
BEDS3
BATHS1 full 1 partial
SQUARE FEET1,372
MLS#10008182
STATUSContingent
PROPERTY TYPEResidential - Single Family
SCHOOLCentral Local
Property Description
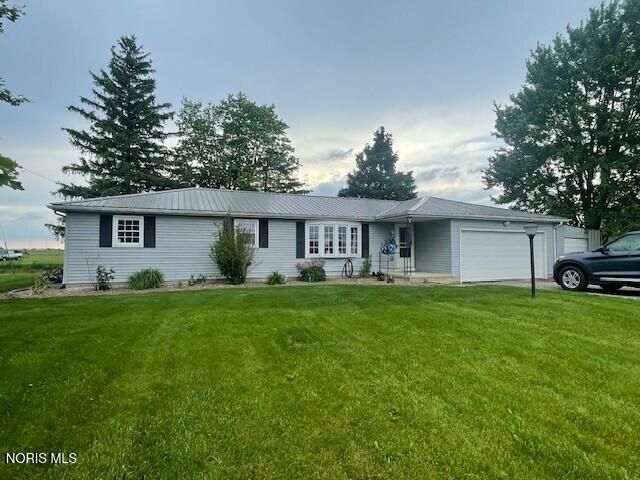
A Lot of you are always asking for a cute 3 bedroom & 1.5 bath ranch home in Fairview School District ... AND here it is!! All new flooring and paint ... Awesome floor plan and super nice large yard with a creek that runs along the back of the property. This gem is also on 1.5 acres out in the country in a GREAT location. Although this house has cable electric ... the owner installed a mini split to add an extra source of heat and AIR! Metal roof was installed in 2021. Kitchen fridge & stove along with the washer & dryer to remain. PRICED WELL! 2 PARCELS
Property Features
Property Type: Residential - Single Family
Cooling: Mini Split
Garage: 2 car attached
Heating: Electric, Mini Split
Lot Size: 1.50 Acres
Roof Type: Metal
Stories: 1.0
Year Built: 1964
Amenities
Ceiling Fan(s)
Fire Pit
Feature Descriptions
Appliances: Water Heater, Dryer, Electric Oven, Electric Range, Refrigerator, Washer, Water Softener Owned
Days on Site: 66
Exterior: Vinyl Siding
Flooring: Vinyl, Laminate
Laundry: Main Level
Lot Dimensions: 185x428
Parcel#: G190013A00300
Parking: Attached Garage, Driveway
Parking Notes: Attached Garage, Driveway
Sewer: Septic Tank
Utilities: Electricity Connected, Sewer Connected, Water Connected
Water: Well
Window: Window Treatments
Room Sizes
Dining Room: Level - Main
Kitchen: Level - Main
Living Room: Level - Main
Primary Bedroom 1: Level - Main
Bedroom 2: Level - Main
Bedroom 3: Level - Main
Local Schools
High School: Fairview
Middle School: Fairview
Elementary School: Fairview
School District: Central Local
Listed By / Shown By
Listed By
Agency Name: Sam Switzer Realty LLC
Agency Phone: 419-542-6180
Shown By
Agent Name: Aeronica Hamilton
Agent Phone: (419) 989-0448
Agency Title: Key Realty

Estimate Your Payment
Estimated Payment
$ 1,205.91 per month $1,146.15 Principal & Interest $0.00 Property Tax (data not provided by mls) $59.76 Homeowner's Insurance
9910 Behnfeldt Road | MLS# 10008182
This single family home located at 9910 Behnfeldt Road, Sherwood, OH 43556 is currently listed for sale with an asking price of $204,900. This property was built in 1964 and has 3 bedrooms and 1 full and 1 partial baths with 1372 sq. ft. Behnfeldt Road is located within the Central Local school district. Search Sherwood real estate on www.aghhomes.com today.