
BEDS3
BATHS2 full 1 partial
SQUARE FEET1,830
MLS#10014094
STATUSActive
PROPERTY TYPEResidential - Condominium
SUBDIVISIONStonegate Villas
SCHOOLRossford
Property Description
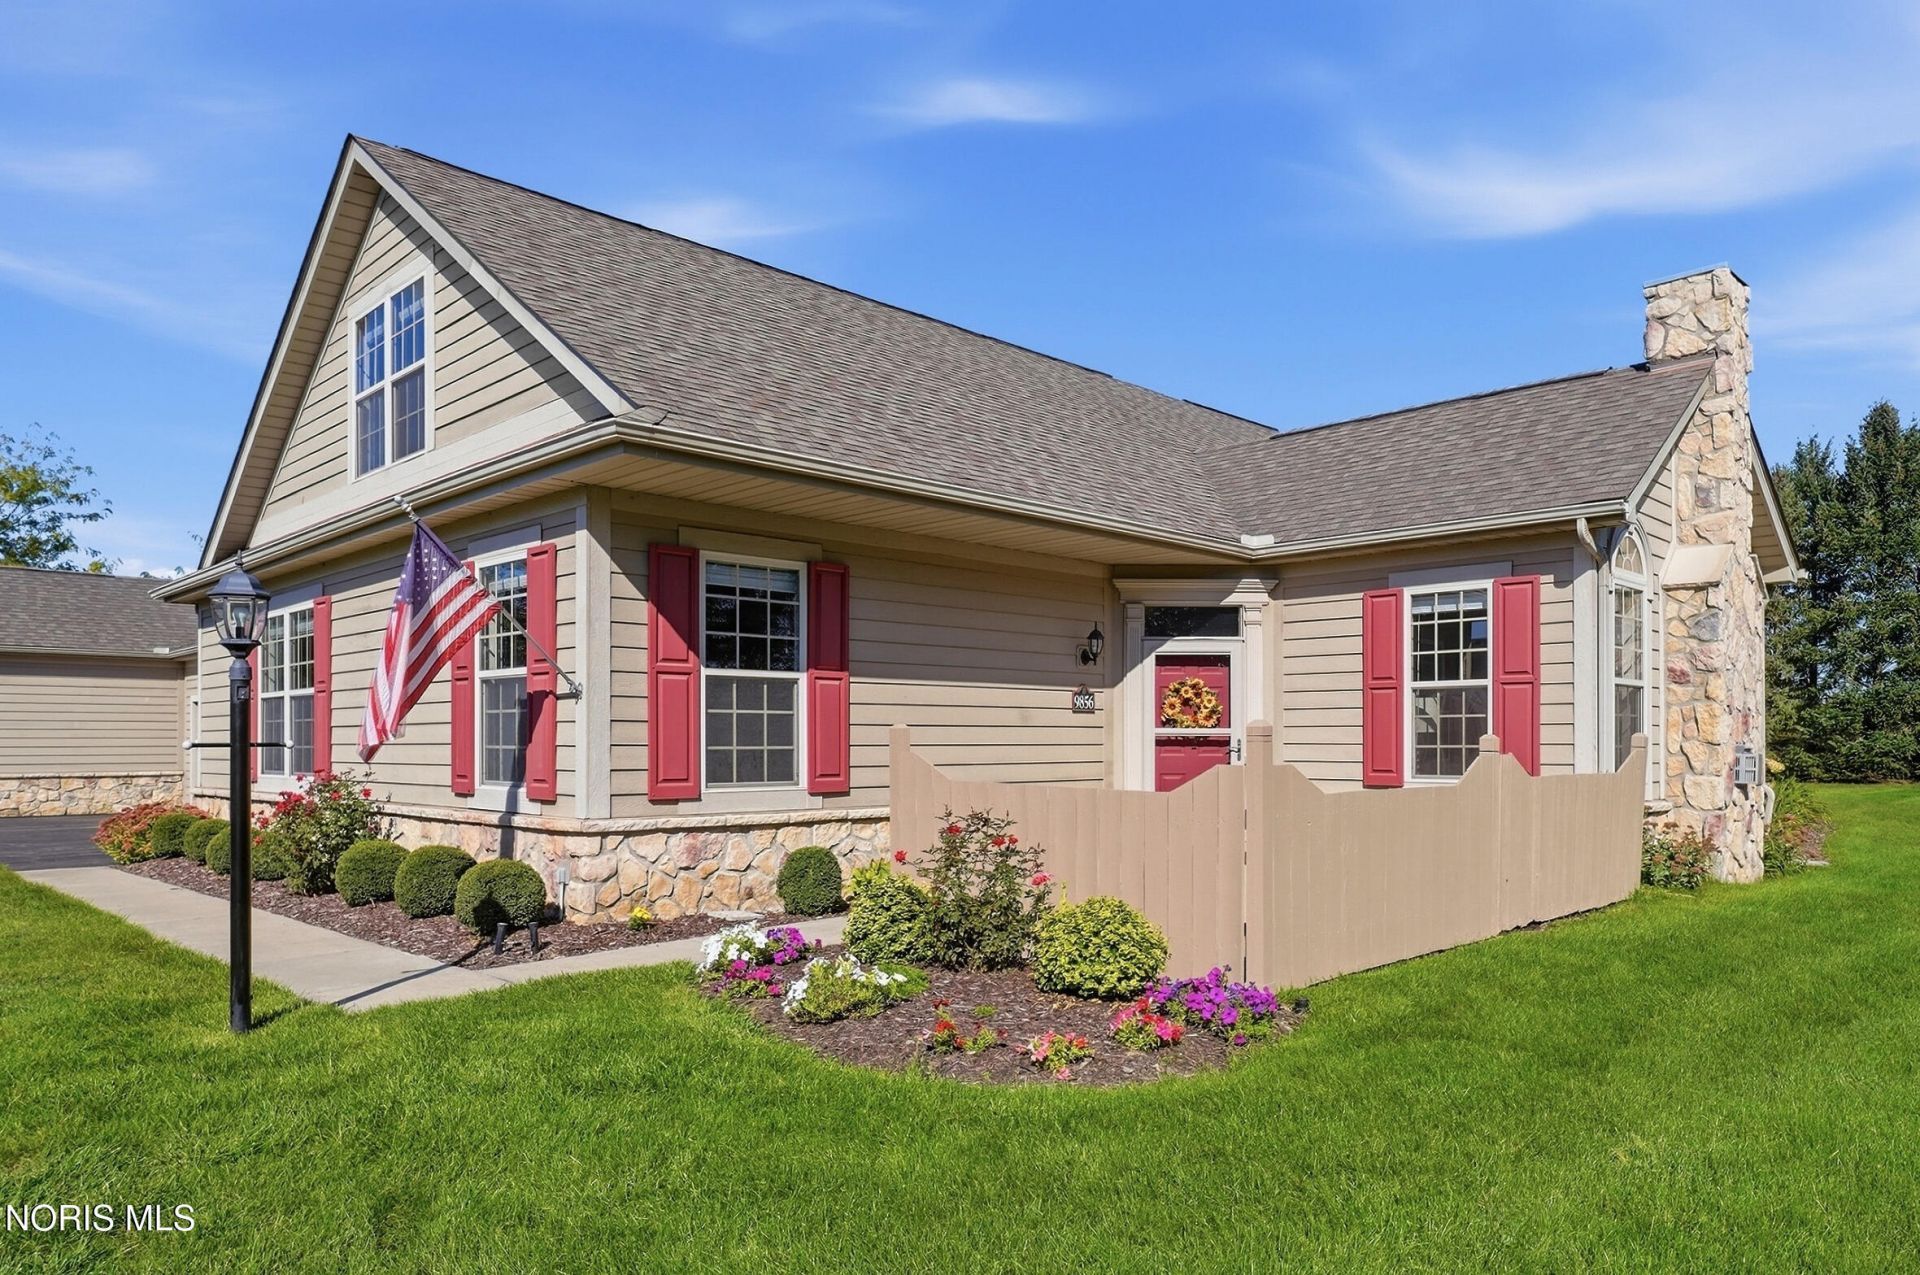
Stop. Look. And believe your eyes. It LOOKS like a brand new luxury villa. Because it is. TOTALLY redecorated and renovated with over $70,000 in improvements and upgrades. It's got 2 main suites - one up and one on the first floor. It has 2 full and 1 half baths. Vaulted Great Room? Yes. Private patio? Yes. Dining room? Yes. 2 car garage? Yes. Den or 3rd bed on the first floor. But look at what has been recently done! New kitchen with custom Kraft Made cabinetry. All new LG kitchen appliances - all print-proof stainless steel. Sumptuous sealed marble counters - all custom made and installed. All new luxury carpet and flooring. New fireplace surround and mantle. New HVAC. New lights - all LED. New ceiling fans. New paint. On and on - it's the finest condo on the market at or above this price point. A real luxury treat. Note - condo fee includes lawn/snow/exterior/club house/heated pool/private pond. Low Township taxes are another benefit. It defines mint condition and is better than when it was built. Get in fast!
Property Features
Property Type: Residential - Condominium
Cooling: Ceiling Fan(s), Central Air
Fireplaces: 1
Garage: 2 car attached
Heating: Forced Air, Natural Gas
Roof Type: Shingle
Stories: 1.0
Year Built: 2006
Amenities
Cathedral Ceiling(s)
Ceiling Fan(s)
Pantry
Primary Bathroom
Feature Descriptions
Association Amenities: Clubhouse, Pool
Days on Site: 28
Exterior: Stone, Wood Siding
Fireplace: Circulating, Gas, Glass Doors, Living Room
Flooring: Carpet, Luxury Vinyl, Plank
Laundry: Main Level
Parcel#: P57-400-0660-01-027.234
Parking: Attached Garage, Garage Door Opener
Parking Notes: Attached Garage, Garage Door Opener
Patio/Porch: Front Patio
Sewer: Public Sewer
Utilities: Electricity Connected, Natural Gas Connected, Sewer Connected, Water Connected
Water: Public
Room Sizes
Living Room: Level - Main
Dining Room: Level - Main
Kitchen: Level - Main
Primary Bedroom 1: Level - Main
Primary Bedroom 2: Level - Upper
Bedroom 3: Level - Main
Local Schools
High School: Rossford
Middle School: None
Elementary School: Rossford
School District: Rossford
Listed By / Shown By
Listed By
Agency Name: RE/MAX Masters
Agency Phone: 419-874-1188
Shown By
Agent Name: Aeronica Hamilton
Agent Phone: (419) 989-0448
Agency Title: Key Realty

Estimate Your Payment
Estimated Payment
$ 2,035.75 per month $1,934.87 Principal & Interest $0.00 Property Tax (data not provided by mls) $100.89 Homeowner's Insurance
9856 Connor Lake Circle | MLS# 10014094
This condo located at 9856 Connor Lake Circle, Perrysburg, OH 43551 is currently listed for sale with an asking price of $345,900. This property was built in 2006 and has 3 bedrooms and 2 full and 1 partial baths with 1830 sq. ft. Connor Lake Circle is located in the Stonegate Villas subdivision within the Rossford school district. Search Stonegate Villas real estate on www.aghhomes.com today.