
BEDS3
BATHS2 full
SQUARE FEET1,547
MLS#960017
STATUSActive
PROPERTY TYPEResidential - Single Family
SUBDIVISIONParktowne Sub #6
SCHOOLBethel
Property Description
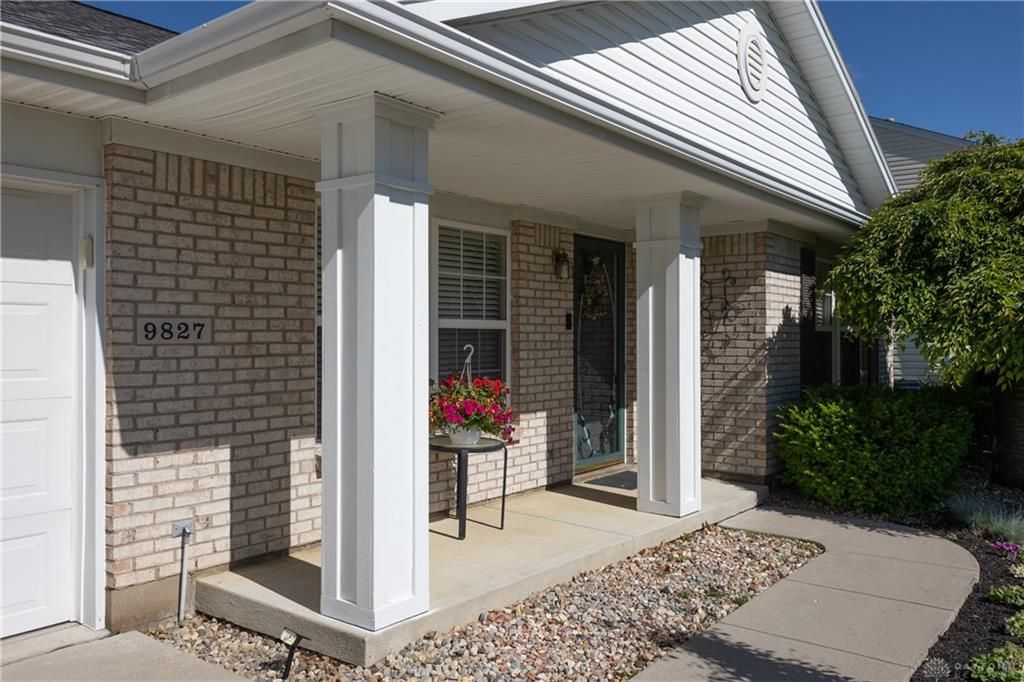
This well-cared-for home offers numerous updates, including updated windows, flooring, HVAC system, water softener, attic access ladder, and additional landscaping designed for added privacy. All appliances convey, including a newer refrigerator, washer, and dryer.Filled with natural light, the spacious living areas create a warm and inviting atmosphere. The home features three bedrooms, two full baths, and a dedicated office or study area, providing flexible living space to fit your needs. Situated on a desirable corner lot, you’ll enjoy a private yard, covered patio, storage shed, inviting front porch, and beautifully landscaped grounds that enhance the home’s curb appeal.
Property Features
Property Type: Residential - Single Family
Cooling: Central
Garage: 2 car attached
Heating: Forced Air
Lot Size: 0.18 Acres
Stories: 1.0
Taxes: $2,559
Year Built: 2002
Feature Descriptions
Appliance Features: Dishwasher, Dryer, Garbage Disposal, Microwave, Range, Refrigerator, Washer, Water Softener
Basement Features: Slab
Days on Site: 1
Exterior: Brick, Vinyl
Garage Features: 2 Car, Attached, Opener
Lot Dimensions: 130x60
Outside Features: Patio, Porch, Storage Shed
Room Sizes
Kitchen: 11 X 9 Level - Main
Primary Bedroom: 18 X 12 Level - Main
Breakfast Room: 13 X 9 Level - Main
Family Room: 17 X 14 Level - Main
Bedroom: 12 X 10 Level - Main
Study/Office: 13 X 10 Level - Main
Entry Room: 12 X 4 Level - Main
Bedroom: 11 X 10 Level - Main
Utility Room: 6 X 6 Level - Main
Local Schools
School District: Bethel
Listed By / Shown By
Listed By
Agency Name: Keller Williams Home Town Rlty
Agency Phone: (937) 890-9111
Shown By
Agent Name: Aeronica Hamilton
Agent Phone: (419) 989-0448
Agency Title: Key Realty

Estimate Your Payment
Estimated Payment
$ 2,154.84 per month $1,845.37 Principal & Interest $213.25 Property Tax $96.22 Homeowner's Insurance
9827 Olde Park Drive | MLS# 960017
This single family home located at 9827 Olde Park Drive, Bethel Township, OH 45371 is currently listed for sale with an asking price of $329,900. This property was built in 2002 and has 3 bedrooms and 2 full baths with 1547 sq. ft. Olde Park Drive is located in the Parktowne Sub #6 subdivision within the Bethel school district. Search Parktowne Sub #6 real estate on www.aghhomes.com today.