
BEDS4
BATHS5 full 2 partial
MLS#1876176
STATUSActive
PROPERTY TYPEResidential - Single Family
SUBDIVISIONThe Estates at Bothe Farms
SCHOOLLittle Miami S
Property Description
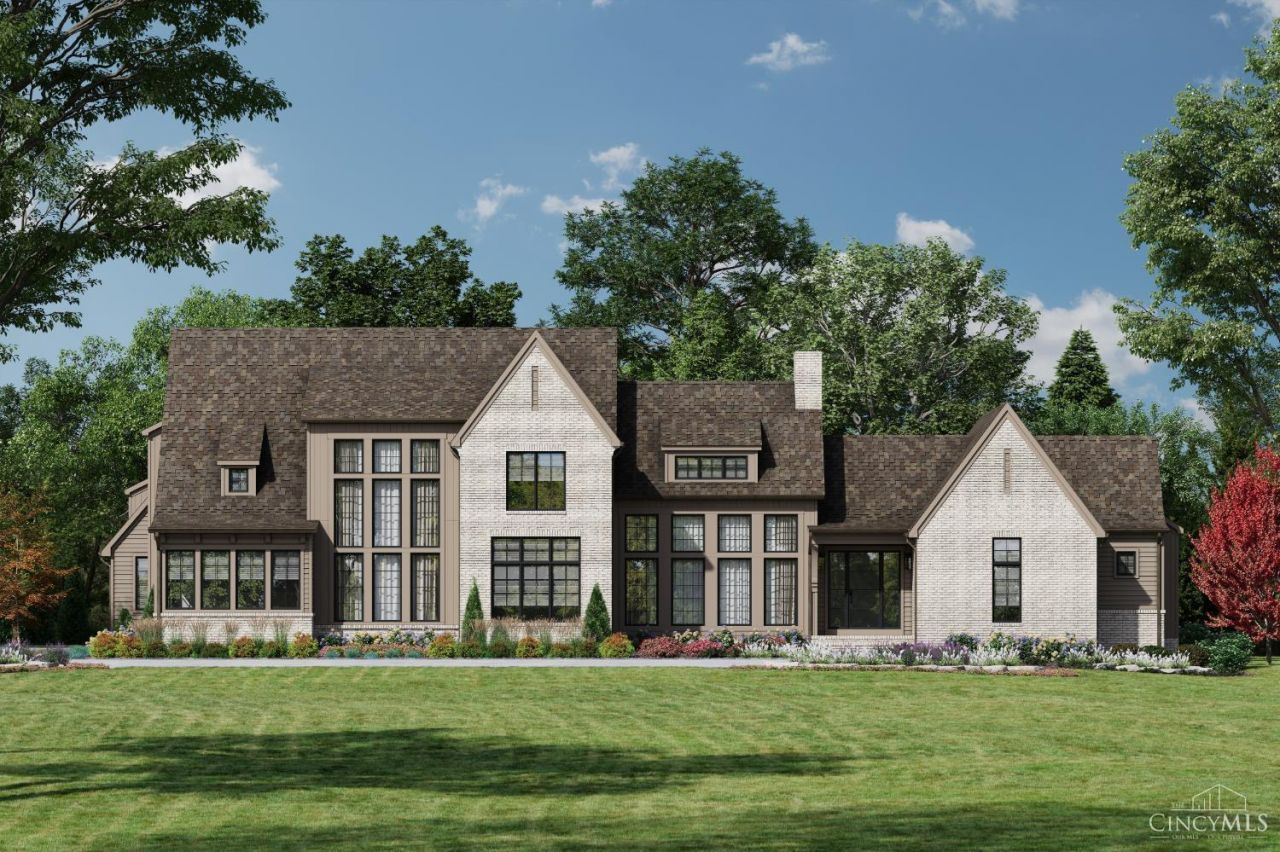
Truly exceptional 2026 Homearama Showcase estate by Old World Custom Homes, offering approx. 6,750 sq ft of meticulously designed living space on an exclusive 2+ acre setting. Every element of this home reflects refined craftsmanship, intentional design, & unwavering attention to detail. Balancing open, light‑filled living areas with private retreats, creating a home that is both striking & highly functional. The gourmet kitchen with double islands & scullery anchors the main living space, flowing effortlessly into a lounge + covered rear patio with fireplace for seamless indoor‑outdoor living. A first‑floor primary wing & sauna offers a true private escape, while each additional bedroom features an en‑suite bath. Finished lower level with bar, family room, & lounge. 3‑car garage with attached fitness room. Opportunities to own a home of this caliber do not come often - designed to impress, a statement in craftsmanship & ready for life lasting memories.
Property Features
Property Type: Residential - Single Family
Basement: Full
Basement: Yes
Cooling: Central Air, Variable Speed HVAC, Dual Fuel, Other, Mi
Fireplaces: 3
Garage: 3
Heating: Mini-Split, Program Thermostat, Forced Air, Gas Furn
Home Style: Traditional, Other
Lot Size: 2.18 Acres
Roof Type: Shingle
Stories: 2.0
Taxes: $0
Amenities
9Ft + Ceiling
Crown Molding
French Doors
Multi Panel Doors
Natural Woodwork
Vaulted Ceiling
Covered Deck/Patio
Enclosed Porch
Fireplace
Patio
Porch
Yard Lights
Feature Descriptions
Access: Paved Road
Appliances: Convection Oven, Dishwasher, Double Oven, Dryer, Gas Cooktop, Microwave, Oven/Range, Refrigerator, Washer
Basement Fatures: Concrete Floor, Finished, Laminate Floor
Days on Site: 5
Exterior: Brick, Fiber Cement
Family Room: Fireplace, Wood Floor
Fireplace Features: Gas, Wood
Flex Rooms: Loft, Media Room, Sauna, Bonus Room, Sitting Area, Exercise Room
Foundation: Poured
Garage/Carport: Oversized, Side, Garage Attached
Gas: Propane
Great Room: Fireplace, Wood Floor, Other
HOA Fee: 650/Quarterly
HOA Y/N: 1
Kitchen: Butlers Pantry, Pantry, Counter Bar, Solid Surface Ctr, Eat-In, Gourmet, Island, Wood Cabinets, Wood Floor, Marble/Granite/Slate, Other
Mechanical Systems: Dehumidifier, Garage Door Opener, Humidifier, Security System, Sump Pump w/Backup, Sump Pump
Miscellaneous: 220 Volt, Ceiling Fan, Home Warranty, Recessed Lights, Smoke Alarm, Tech Wiring
Parking: Off Street, Driveway
Primary Bathroom: Sauna, Built-In Shower Seat, Shower, Double Shower, Tile Floor, Double Vanity, Tub
Primary Bedroom: Bath Adjoins, Vaulted Ceiling, Walk-in Closet, Dressing Area
Rooms Total: 16
Sauna: Yes
Security: yes
Sewer: Septic Tank
Smart Technology: Garage Door Opener, Appliances, HVAC, Lighting, Security
Study: Wood Floor, Other
Tax Abatement: No
Topography: Level
Water: Public
Water Heater: Propane, Recirculation Loop, Tankless, On Demand Recir Loop, Power/Direct Vent
Window Features: Aluminum, LowE, Picture, Slider, Casement, Double Pane, Wood, Gas Filled, Insulated
Room Sizes
Primary Bedroom: 17 X 17 Level - 1
Bedroom 2: 19 X 13 Level - 2
Bedroom 3: 14 X 14 Level - 2
Bedroom 4: 14 X 13 Level - 2
Dining Room: 14 X 10 Level - 1
Entry: 15 X 9 Level - 1
Family Room: 29 X 20 Level - Lower
Great Room: 21 X 20 Level - 1
Living Room: 17 X 14 Level - 1
Laundry Room: 18 X 14 Level - 1
Recreation Room: 21 X 15 Level - Lower
Study/Den: 15 X 14 Level - 1
Local Schools
School District: Little Miami S
Listed By / Shown By
Listed By
Agency Name: Sibcy Cline, Inc.
Agent Name: Adam Schupp

Shown By
Agent Name: Aeronica Hamilton
Agent Phone: (419) 989-0448
Agency Title: Key Realty

Estimate Your Payment
Estimated Payment
$ 18,244.69 per month $17,340.52 Principal & Interest $0.00 Property Tax (data not provided by mls) $904.17 Homeowner's Insurance
9822 Christian Court | MLS# 1876176
This single family home located at 9822 Christian Court, Loveland, OH 45140 is currently listed for sale with an asking price of $3,100,000. This property has 4 bedrooms and 5 full and 2 partial baths. Christian Court is located in the The Estates at Bothe Farms subdivision within the Little Miami S school district. Search The Estates At Bothe Farms real estate on www.aghhomes.com today.