
BEDS3
BATHS1 full
SQUARE FEET925
MLS#1880795
STATUSActive
PROPERTY TYPEResidential - Single Family
SCHOOLNorthwest
Property Description
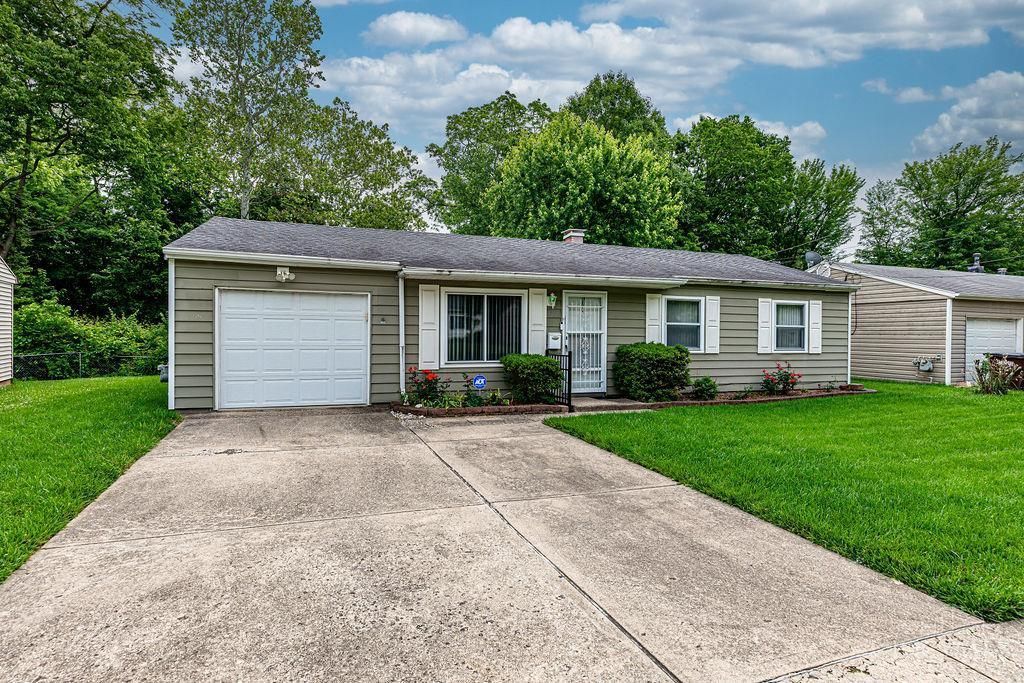
Well maintained 3 bedroom, 1 bath ranch offering convenient single level living. This home features a nice fenced backyard, a spacious 3 seasons room perfect for relaxing or entertaining, and a storage shed for extra space. Full of character and great bones, this property has been lovingly cared for over the years. Conveniently located near shopping, dining, and major highways for an easy commute. Estate sale being sold as-is.
Property Features
Property Type: Residential - Single Family
Basement: None
Cooling: Ceiling Fans, Central Air
Garage: 1
Heating: Forced Air, Gas
Home Style: Ranch
Lot Size: 0.18 Acres
Roof Type: Shingle
Stories: 1.0
Taxes: $1,574
Year Built: 1960
Amenities
Enclosed Porch
Patio
Feature Descriptions
Access: City Street
Appliances: Dishwasher, Dryer, Microwave, Oven/Range, Refrigerator, Washer
Buildings: Shed
Exterior: Vinyl Siding
Fencing: Metal
Flex Rooms: 3 Season Room
Foundation: Slab
Garage/Carport: Garage Attached
Gas: Natural
Kitchen: Eat-In, Walkout
Miscellaneous: 220 Volt
Parcel #: 510-0041-0023-00
Parking: On Street, Driveway
Primary Bathroom: Tile Floor, Tub w/Shower
Rooms Total: 6
Sewer: Public Sewer
Special View Info: City
Tax Abatement: No
Topography: Cleared, Level
Water: Public
Water Heater: Gas
Window Features: Double Hung, Insulated
Room Sizes
Primary Bedroom: 11 X 10 Level - 1
Bedroom 2: 11 X 11 Level - 1
Bedroom 3: 11 X 8 Level - 1
Entry: 3 X 3 Level - 1
Living Room: 14 X 14 Level - 1
Local Schools
School District: Northwest
Listed By / Shown By
Listed By
Agency Name: Plum Tree Realty
Agent Name: Jonathan Merkle
Agency Phone: 513-443-5060

Shown By
Agent Name: Aeronica Hamilton
Agent Phone: (419) 989-0448
Agency Title: Key Realty

Estimate Your Payment
Estimated Payment
$ 1,367.10 per month $1,174.68 Principal & Interest $131.17 Property Tax $61.25 Homeowner's Insurance
9814 Loralinda Drive | MLS# 1880795
This single family home located at 9814 Loralinda Drive, Colerain Township, OH 45251 is currently listed for sale with an asking price of $210,000. This property was built in 1960 and has 3 bedrooms and 1 full baths with 925 sq. ft. Loralinda Drive is located within the Northwest school district. Search Colerain Township real estate on www.aghhomes.com today.