
BEDS4
BATHS3 full 1 partial
SQUARE FEET2,840
MLS#1898541
STATUSActive
PROPERTY TYPEResidential - Single Family
SCHOOLCincinnati
Property Description
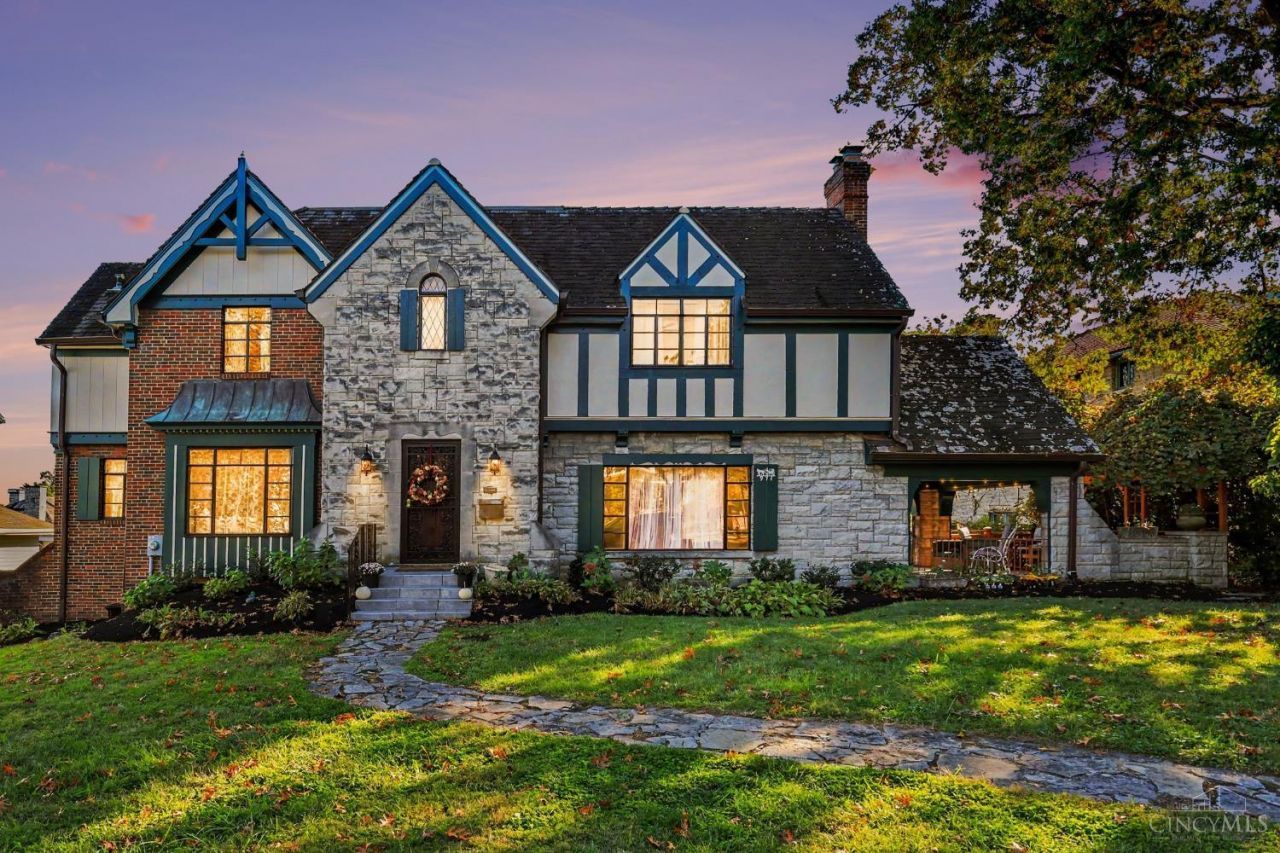
Historic elegance meets modern luxury in the heart of North Avondale! This stunning 5-bedroom, (3 with ensuite baths)4.5-bath home features rich hardwood floors, exquisite original woodwork, a marble fireplace, and three ensuite bedrooms. The expansive primary suite boasts dual walk-in closets, a distinctive dressing area, and spa-inspired bath. Enjoy a spacious kitchen with double ovens, charming breakfast nook with original built-ins, and pecan-paneled den. The finished lower level offers a fireplace, kitchenette, bar, bedroom, and full bath, ideal for guests or multigenerational living. Outdoor highlights include a covered porch, pergola, patio, beautifully landscaped grounds, and private pickleball court! Additional features include second-floor laundry, attached 2-car garage, ample parking, and updated plumbing and electrical (2019). Situated on a picturesque, gaslight-lined street, this exceptional home offers timeless character and remarkable versatility!
Property Features
Property Type: Residential - Single Family
Basement: Yes
Basement: Full
Cooling: Central Air
Garage: 2
Heating: Forced Air, Gas
Home Style: Tudor
Lot Size: 0.36 Acres
Roof Type: Tile
Stories: 2.0
Taxes: $8,474
Year Built: 1930
Amenities
Natural Woodwork
Crown Molding
Feature Descriptions
Appliances: Bar Fridge, Microwave, Convection Oven, Oven/Range, Dishwasher, Refrigerator, Double Oven, Garbage Disposal, Gas Cooktop
Basement Fatures: Concrete Floor, Finished - Full, Walkout
Days on Site: 1
Exterior: Brick, Stone, Stucco
Foundation: Poured
Garage/Carport: Built in, Rear
Gas: Natural
Great Room: Wall-to-Wall Carpet
Kitchen: Butlers Pantry
Parcel #: 109-0005-0030-00
Primary Bathroom: Tile Floor
Primary Bedroom: Bath Adjoins
Rooms Total: 9
Sewer: Public Sewer
Smart Technology: Appliances, Thermostat
SQFT Basement: 1270
Tax Abatement: No
Water: Public
Water Heater: Gas
Window Features: Casement
Room Sizes
Primary Bedroom: 15 X 19 Level - 2
Bedroom 2: 12 X 12 Level - 2
Bedroom 3: 12 X 12 Level - 2
Bedroom 4: 8 X 8 Level - 2
Dining Room: 15 X 12 Level - 1
Entry: 10 X 10 Level - 1
Family Room: 20 X 20 Level - Lower
Great Room: 20 X 15 Level - 1
Study/Den: 10 X 10 Level - 1
Local Schools
School District: Cincinnati
Listed By / Shown By
Listed By
Agency Name: RPM Midwest, LLC
Agent Name: Bonnie Louis
Agency Phone: 513-762-9000

Shown By
Agent Name: Aeronica Hamilton
Agent Phone: (419) 989-0448
Agency Title: Key Realty

Estimate Your Payment
Estimated Payment
$ 4,707.64 per month $3,803.17 Principal & Interest $706.17 Property Tax $198.30 Homeowner's Insurance
971 Avondale Avenue | MLS# 1898541
This single family home located at 971 Avondale Avenue, Cincinnati, OH 45229 is currently listed for sale with an asking price of $679,900. This property was built in 1930 and has 4 bedrooms and 3 full and 1 partial baths with 2840 sq. ft. Avondale Avenue is located within the Cincinnati school district. Search Cincinnati real estate on www.aghhomes.com today.