
BEDS3
BATHS2 full 1 partial
SQUARE FEET2,690
MLS#1887734
STATUSActive
PROPERTY TYPEResidential - Single Family
SCHOOLIndian Hill Ex Vill
Property Description
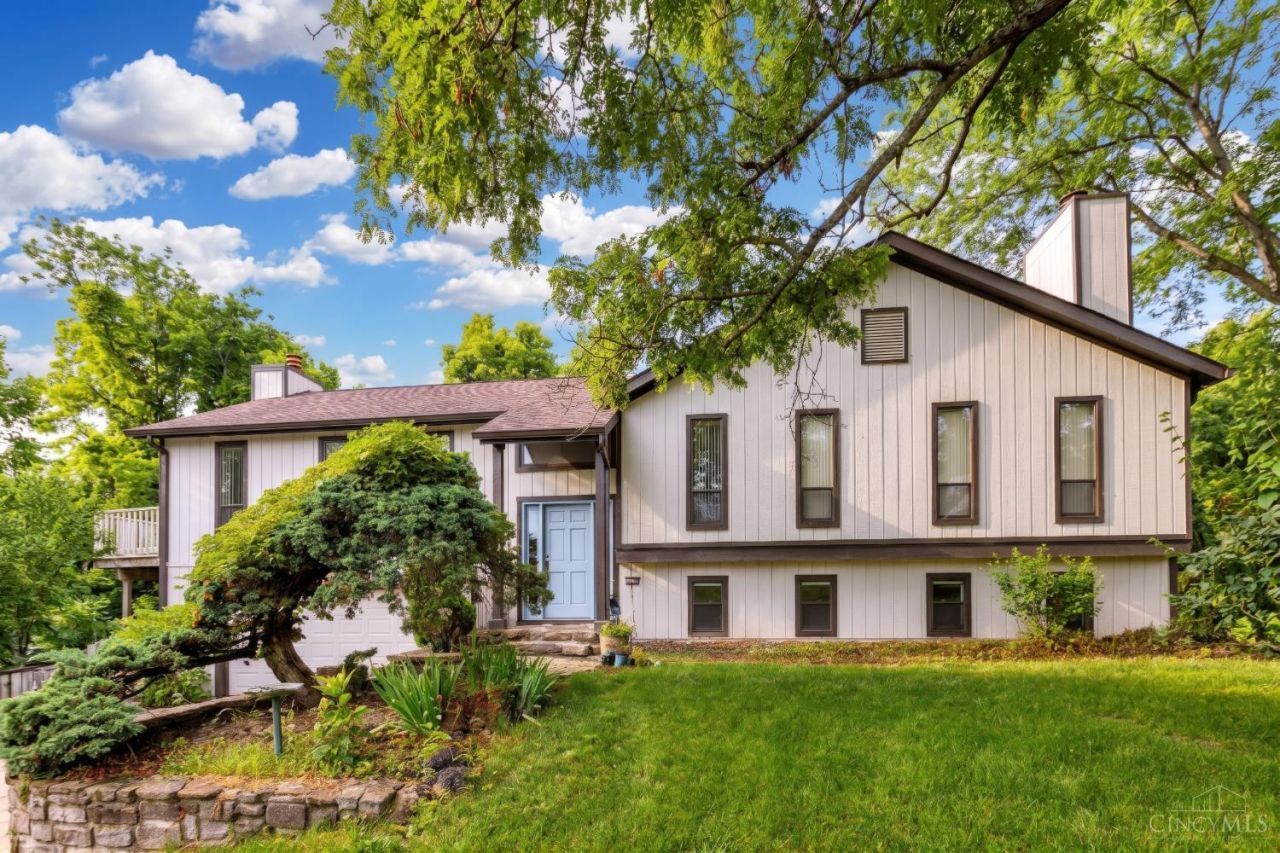
Stylish transitional home on a corner lot in the highly rated Indian Hill School District! Situated on a wooded half-acre atop a hill for added peace of mind with reduced flood risk, this light-filled home features dramatic exposed wood beams, vaulted ceilings, and a cozy fireplace in the living room. The updated kitchen offers white cabinetry, extensive counter space, breakfast bar, newer oven and dishwasher, and walk-out access to a large rear deck. The primary suite includes a double-vanity bath, jetted tub, and recently remodeled walk-in shower. Finished lower level with a massive rec room, second fireplace, study, half bath, and laundry. Enjoy a private backyard with an in-ground pool, multi-tier deck, attached 2-car garage, and storage shed. Minutes to Kings Island, shopping, parks, and libraries.
Property Features
Property Type: Residential - Single Family
Basement: Partial
Basement: Yes
Cooling: Central Air
Fireplaces: 2
Garage: 2
Heating: Forced Air, Gas
Home Style: Traditional
Lot Size: 0.50 Acres
Roof Type: Shingle
Taxes: $6,374
Year Built: 1977
Amenities
Beam Ceiling
Feature Descriptions
Basement Fatures: Finished, Fireplace
Buildings: Shed
Days on Site: 6
Exterior: Wood Siding
Fireplace Features: Wood
Foundation: Poured
Garage/Carport: Garage Attached
Gas: Natural
Parcel #: 6200240005300
Primary Bathroom: Shower, Double Vanity, Tub
Primary Bedroom: Bath Adjoins
Rooms Total: 10
Sewer: Public Sewer
Special View Info: Woods
Swimming Pool: In-Ground
Swimming Pool: Yes
Tax Abatement: No
Water: Public
Water Heater: Electric, Gas
Window Features: Vinyl
Room Sizes
Primary Bedroom: 15 X 14 Level - 1
Bedroom 2: 14 X 12 Level - 1
Bedroom 3: 13 X 10 Level - 1
Dining Room: 13 X 11 Level - 1
Family Room: 25 X 12 Level - Lower
Living Room: 21 X 13 Level - 1
Study/Den: 15 X 12 Level - Lower
Local Schools
School District: Indian Hill Ex Vill
Listed By / Shown By
Listed By
Agency Name: Redfin Corporation
Agent Name: Jennifer Vonderbrink
Agency Phone: 513-718-2492

Shown By
Agent Name: Aeronica Hamilton
Agent Phone: (419) 989-0448
Agency Title: Key Realty

Estimate Your Payment
Estimated Payment
$ 3,591.57 per month $2,908.73 Principal & Interest $531.17 Property Tax $151.67 Homeowner's Insurance
9699 Humphrey Road | MLS# 1887734
This single family home located at 9699 Humphrey Road, Symmes Township, OH 45242 is currently listed for sale with an asking price of $520,000. This property was built in 1977 and has 3 bedrooms and 2 full and 1 partial baths with 2690 sq. ft. Humphrey Road is located within the Indian Hill Ex Vill school district. Search Symmes Township real estate on www.aghhomes.com today.