
BEDS3
BATHS2 full
SQUARE FEET1,267
MLS#1887901
STATUSPending
PROPERTY TYPEResidential - Single Family
SCHOOLPrinceton
Property Description
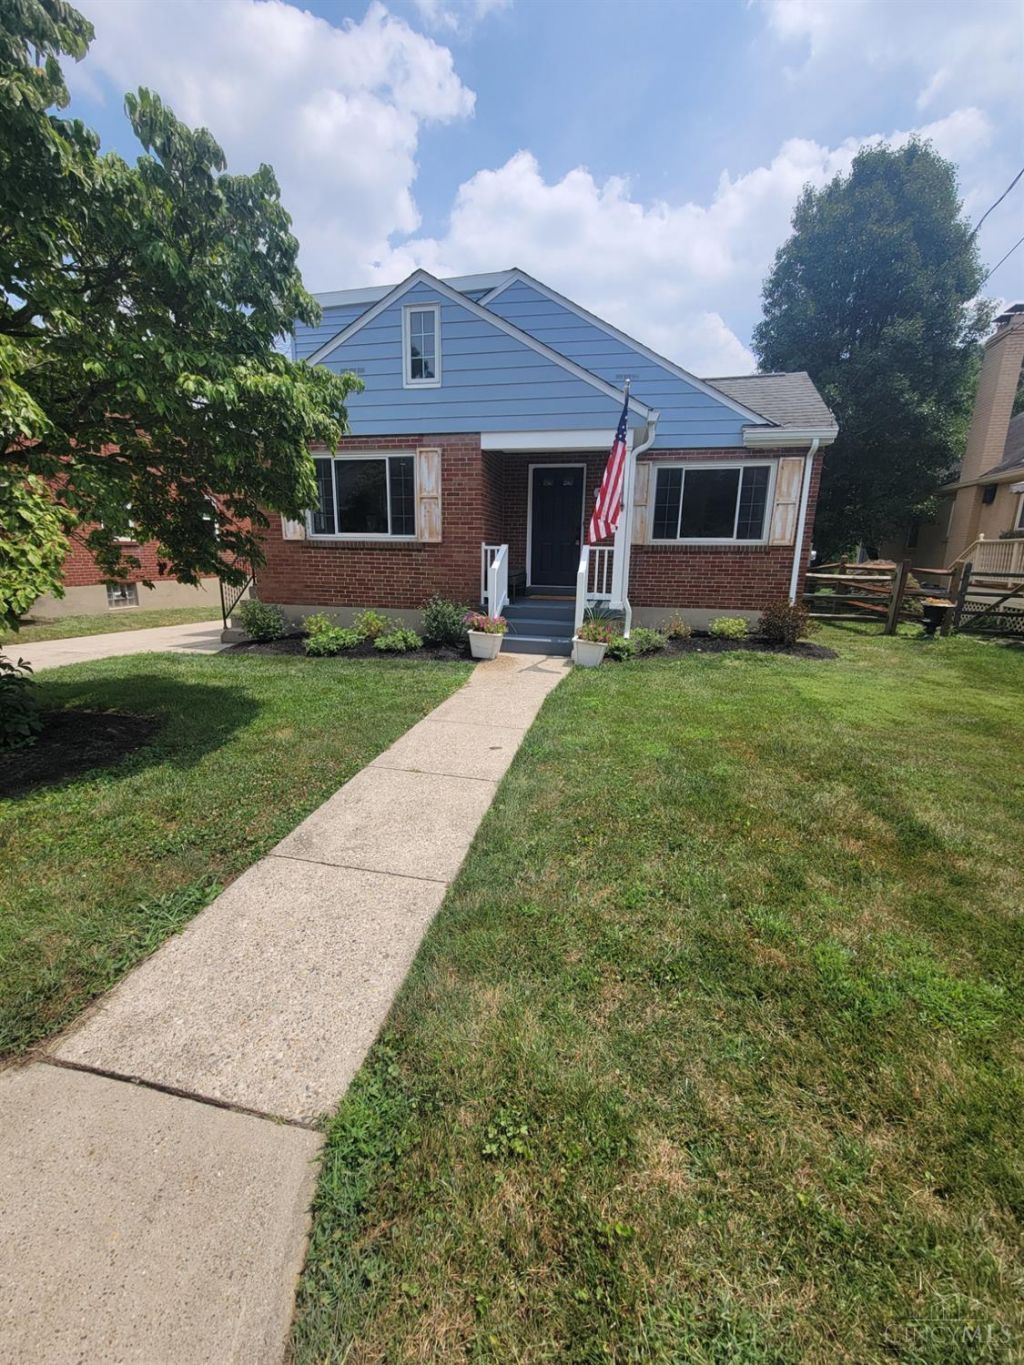
Welcome to this beautifully remodeled home nestled on one of Historic Glendale's most peaceful streets, ending at Glendale's Summit Park. Thoughtfully updated throughout, this move-in-ready home features a stunning new kitchen with modern finishes, beautifully renovated bathrooms, and a spacious second-floor owner's suite complete with a private en-suite bath. Step outside to a relaxing deck overlooking the fully fenced backyard perfect for entertaining, pets, or quiet evenings at home. Enjoy the charm of small-town living with the convenience of being just a short walk to Glendale's beloved downtown shops, restaurants, and community events. A rare opportunity to own a turnkey home in one of Cincinnati's most sought-after historic neighborhoods!
Property Features
Property Type: Residential - Single Family
Basement: Full
Basement: Yes
Cooling: Central Air
Garage: 1
Heating: Forced Air, Gas
Home Style: Cape Cod
Lot Size: 0.17 Acres
Roof Type: Shingle
Stories: 2.0
Taxes: $4,062
Year Built: 1941
Amenities
Deck
Porch
Feature Descriptions
Access: City Street
Appliances: Dishwasher, Microwave, Oven/Range, Refrigerator
Basement Fatures: Unfinished
Days on Site: 4
Exterior: Aluminum Siding, Brick, Vinyl Siding
Fencing: Wood
Foundation: Poured
Garage/Carport: Built in, Rear
Gas: Natural
Kitchen: Vinyl Floor, Walkout
Mechanical Systems: Garage Door Opener
Miscellaneous: 220 Volt, Busline Near, Smoke Alarm
Parcel #: UNDEFINED
Parking: On Street, Driveway
Primary Bathroom: Tub w/Shower
Primary Bedroom: Bath Adjoins
Rooms Total: 6
Sewer: Public Sewer
SQFT Basement: 856
Tax Abatement: No
Water: Public
Water Heater: Gas
Window Features: Vinyl
Room Sizes
Primary Bedroom: 29 X 19 Level - 2
Bedroom 2: 12 X 11 Level - 1
Bedroom 3: 14 X 10 Level - 1
Dining Room: 7 X 11 Level - 1
Living Room: 16 X 12 Level - 1
Local Schools
School District: Princeton
Listed By / Shown By
Listed By
Agency Name: Plum Tree Realty
Agent Name: Aaron McCoy
Agency Phone: 513-443-5060

Shown By
Agent Name: Aeronica Hamilton
Agent Phone: (419) 989-0448
Agency Title: Key Realty

Estimate Your Payment
Estimated Payment
$ 2,192.40 per month $1,762.02 Principal & Interest $338.50 Property Tax $91.88 Homeowner's Insurance
966 Summit Avenue | MLS# 1887901
This single family home located at 966 Summit Avenue, Glendale, OH 45246 is currently listed for sale with an asking price of $315,000. This property was built in 1941 and has 3 bedrooms and 2 full baths with 1267 sq. ft. Summit Avenue is located within the Princeton school district. Search Glendale real estate on www.aghhomes.com today.