
BEDS2
BATHS1 full 1 partial
SQUARE FEET970
MLS#1898430
STATUSActive
PROPERTY TYPEResidential - Condominium
SUBDIVISIONIndian Ridge Condominiums
SCHOOLLakota
Property Description
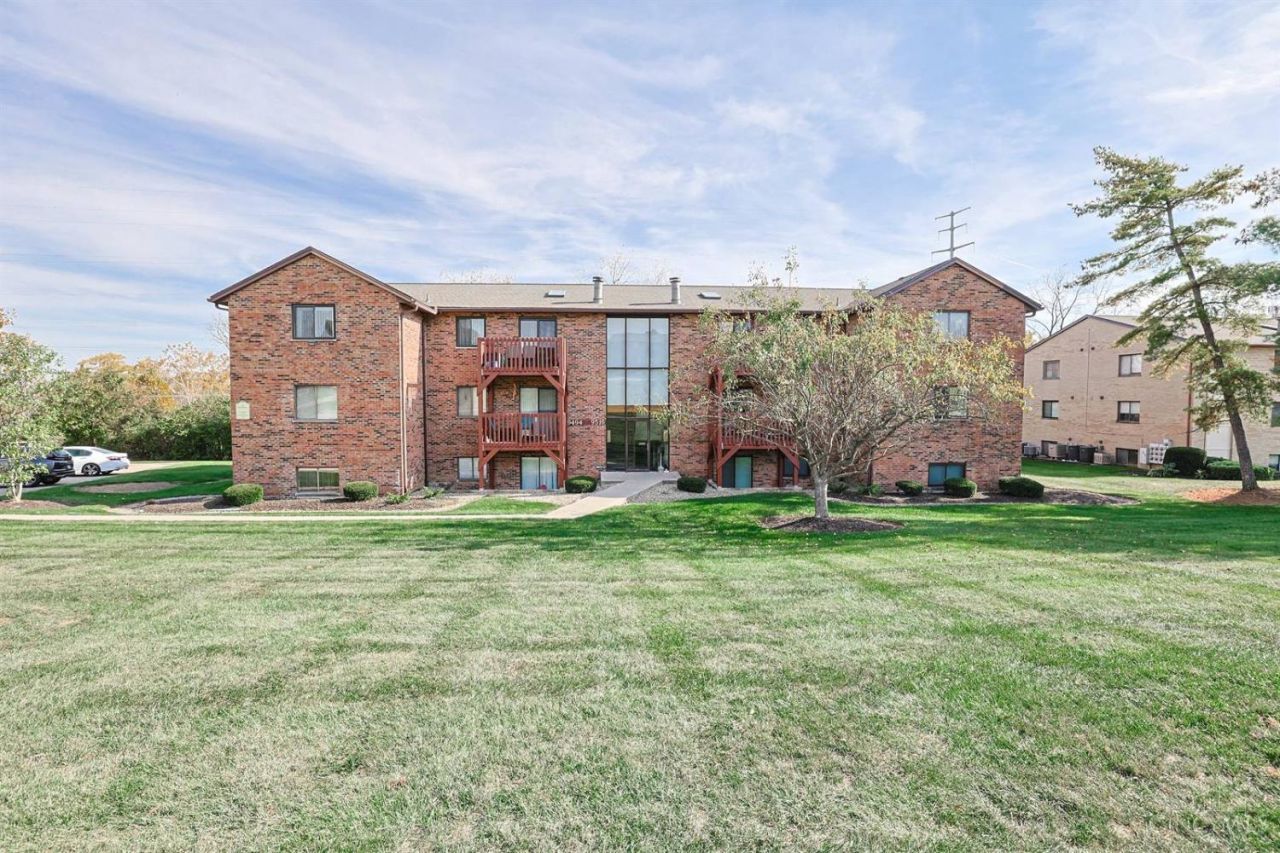
Fantastic opportunity to own this 2-bedroom, 1 full and 1 half bath condo in West Chester at an incredible value! The open floor plan offers spacious living and dining areas with a walkout to one of the largest rear balconies in the building, replaced in 2020! The kitchen features freshly painted cabinetry, while the primary bedroom offers the added convenience of a private half bath. Additional highlights include tucked-away in-unit laundry, a 5-year-old water heater, 7-year-old HVAC, and a freshly refinished tub! Enjoy 2 reserved parking spaces conveniently located closest to the building's front entrance, with only 5 steps to the unit! HOA includes water, sewer, and trash! Don't miss this affordable opportunity in a convenient West Chester location. Schedule your showing today!
Property Features
Property Type: Residential - Condominium
Basement: None
Cooling: Central Air
Fireplaces: 1
Heating: Electric
Home Style: Traditional
Lot Size: 0.01 Acres
Roof Type: Shingle
Stories: 1.0
Taxes: $1,718
Year Built: 1987
Amenities
Balcony
Feature Descriptions
Appliances: Oven/Range, Dishwasher, Refrigerator, Dryer, Washer, Garbage Disposal
Association Includes: MaintenanceExterior, Sewer, SnowRemoval, Trash, Water, AssociationDues, LandscapingUnit, ProfessionalMgt
Association Name: Towne Properties
Condo: Levels 1-3
Exterior: Brick
Features: Common Hallway Entry, Pets Allowed, Laundry-In Unit
Fireplace Features: Wood, Inoperable
Foundation: Poured
Garage/Carport: None
Gas: None
HOA Fee: 260/Monthly
HOA Y/N: 1
Kitchen: Vinyl Floor, Wood Cabinets
Parcel #: M5620252000220
Parking: 2 Assigned, Guest
Primary Bathroom: Tile Floor
Primary Bedroom: Bath Adjoins, Wall-to-Wall Carpet
Rooms Total: 7
Sewer: Public Sewer
Tax Abatement: No
Unit Entry Level: 2
Water: Public
Water Heater: Electric
Window Features: Aluminum
Room Sizes
Primary Bedroom: 15 X 11 Level - 1
Bedroom 2: 11 X 11 Level - 1
Dining Room: 10 X 10 Level - 1
Entry: 4 X 3 Level - 1
Living Room: 17 X 17 Level - 1
Local Schools
School District: Lakota
Listed By / Shown By
Listed By
Agency Name: Sibcy Cline, Inc.
Agent Name: Alexis Smith
Agency Phone: 513-793-2700

Shown By
Agent Name: Aeronica Hamilton
Agent Phone: (419) 989-0448
Agency Title: Key Realty

Estimate Your Payment
Estimated Payment
$ 1,025.97 per month $839.06 Principal & Interest $143.17 Property Tax $43.75 Homeowner's Insurance
9506 Woodland Hills Drive | MLS# 1898430
This condo located at 9506 Woodland Hills Drive, West Chester, OH 45011 is currently listed for sale with an asking price of $150,000. This property was built in 1987 and has 2 bedrooms and 1 full and 1 partial baths with 970 sq. ft. Woodland Hills Drive is located in the Indian Ridge Condominiums subdivision within the Lakota school district. Search Indian Ridge Condominiums real estate on www.aghhomes.com today.