
BEDS4
BATHS2 full 1 partial
SQUARE FEET2,474
MLS#10007795
STATUSContingent
PROPERTY TYPEResidential - Single Family
SUBDIVISIONWestgate
SCHOOLBowling Green
Property Description
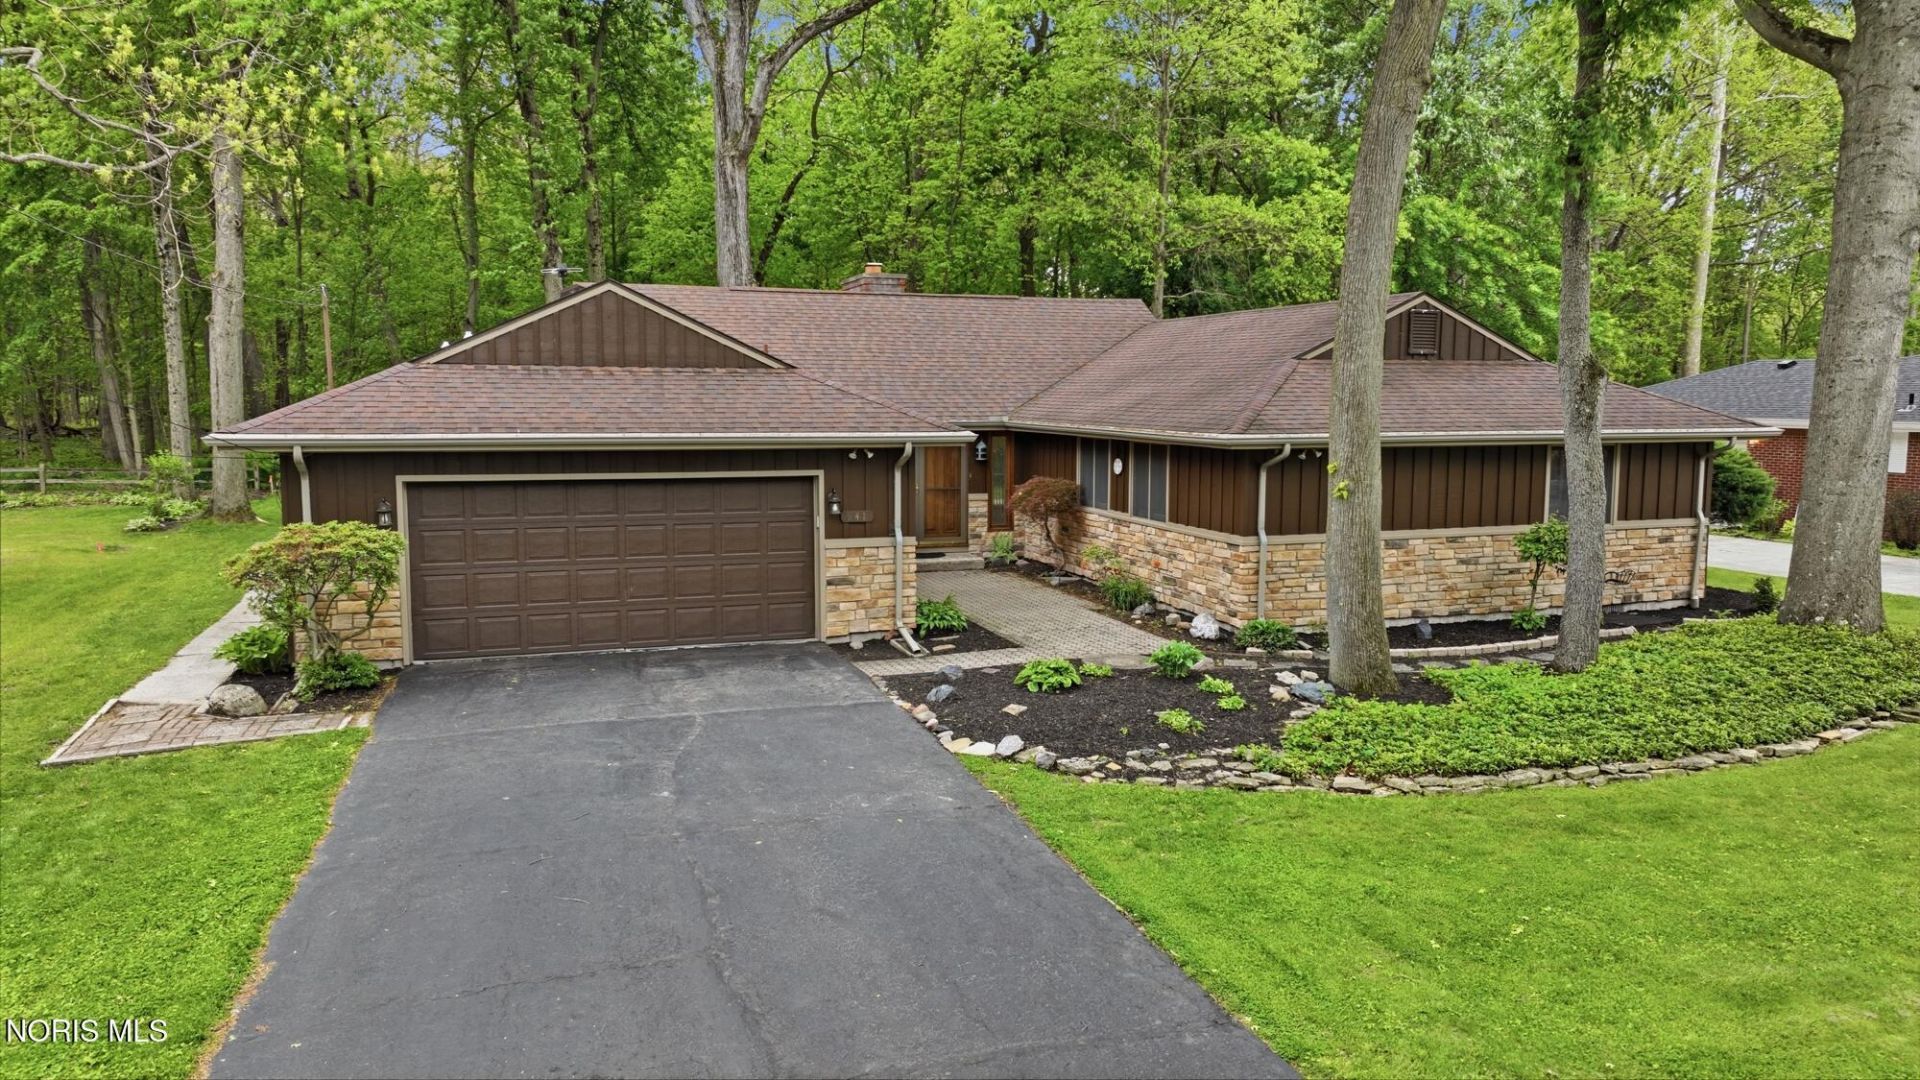
Nestled in one of the area's most desirable neighborhoods, this beautifully maintained home offers the perfect blend of comfort, style, and location. Backing directly to Wintergarden Woods, the property provides a peaceful, private setting with scenic views year-round. Inside, you'll find an abundance of natural light from the home's many windows, updated kitchen finishes, and wood flooring throughout most of the home. The spacious primary suite features a large walk-in closet addition completed by the current owners. Enjoy outdoor living on the brand-new deck - perfect for relaxing or entertaining.
Property Features
Property Type: Residential - Single Family
Cooling: Central Air
Fireplaces: 1
Garage: 2 car attached
Heating: Forced Air
Home Style: Traditional
Lot Size: 0.32 Acres
Roof Type: Shingle
Stories: 1.0
Year Built: 1966
Amenities
Open Floorplan
Vaulted Ceiling(s)
Walk-In Closet(s)
Feature Descriptions
Appliances: Microwave, Disposal, Dryer, Gas Range
Days on Site: 12
Exterior: Stone, Wood Siding
Fireplace: Family Room, Wood Burning
Flooring: Carpet, Wood
Laundry: Other
Lot Dimensions: 93X150
Parcel#: B08-510-2501-07-056.000
Parking: Asphalt, Attached Garage, Driveway
Parking Notes: Asphalt, Attached Garage, Driveway
Patio/Porch: Deck
Sewer: Sanitary Sewer, Storm Sewer
Special View Info: Trees/Woods
Utilities: Electricity Connected, Natural Gas Connected, Sewer Connected, Water Connected
Water: Public
Room Sizes
Living Room: Level - Main
Dining Room: Level - Main
Kitchen: Level - Main
Primary Bedroom 1: Level - Main
Bedroom 2: Level - Main
Bedroom 3: Level - Main
Bedroom 4: Level - Main
Den: Level - Main
Family Room: Level - Main
Local Schools
High School: Bowling Green
Middle School: Bowling Green
Elementary School: Kenwood
School District: Bowling Green
Listed By / Shown By
Listed By
Agency Name: Newlove Realty
Agency Phone: 419-352-5161
Shown By
Agent Name: Aeronica Hamilton
Agent Phone: (419) 989-0448
Agency Title: Key Realty

Estimate Your Payment
Estimated Payment
$ 2,353.56 per month $2,236.93 Principal & Interest $0.00 Property Tax (data not provided by mls) $116.64 Homeowner's Insurance
941 Melrose Street | MLS# 10007795
This single family home located at 941 Melrose Street, Bowling Green, OH 43402 is currently listed for sale with an asking price of $399,900. This property was built in 1966 and has 4 bedrooms and 2 full and 1 partial baths with 2474 sq. ft. Melrose Street is located in the Westgate subdivision within the Bowling Green school district. Search Westgate real estate on www.aghhomes.com today.