
BEDS5
BATHS3 full 1 partial
SQUARE FEET3,049
MLS#1880195
STATUSActive
PROPERTY TYPEResidential - Single Family
SUBDIVISIONTerwilligers III Park Sub
SCHOOLSycamore Community C
Property Description
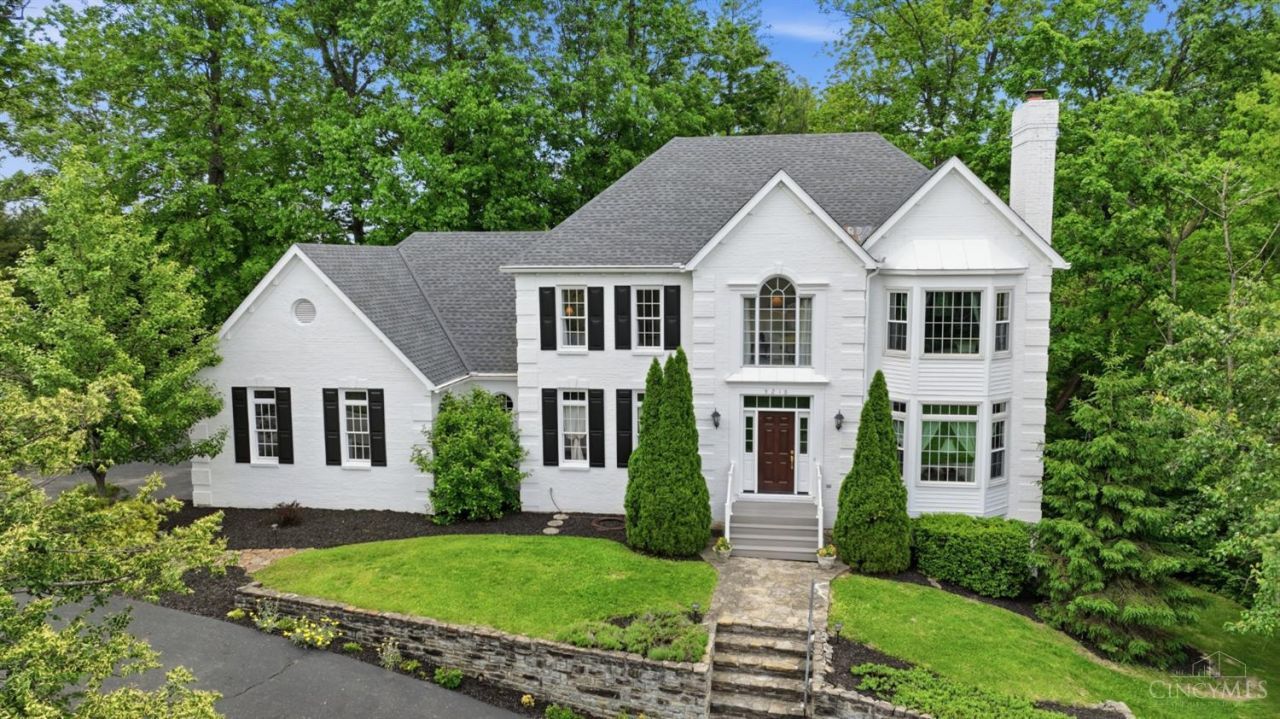
WOW! Prepare to fall in love with this stunning home situated on a gorgeous wooded double lot offering incredible privacy, curb appeal, and extra parking with its own additional driveway! Lovingly updated and meticulously maintained, this home is loaded with upgrades including a new roof, mechanicals, garage doors, remodeled bathrooms, gorgeous kitchen, Butler's pantry, and upgraded laundry room. The open floor plan is perfect for entertaining and easy everyday living with designer touches throughout. Incredible finished basement features a wine cellar, entertaining space, and loads of storage. Enjoy the peaceful setting that feels like your own private nature retreat while being close to shopping, dining, parks, and more. Rare opportunity to choose between Sycamore or Loveland schools!
Property Features
Property Type: Residential - Single Family
Basement: Yes
Basement: Full
Cooling: Central Air
Fireplaces: 2
Garage: 2
Heating: Forced Air, Gas
Home Style: Traditional
Lot Size: 0.65 Acres
Roof Type: Shingle
Stories: 2.0
Taxes: $8,360
Year Built: 1987
Amenities
9Ft + Ceiling
Crown Molding
French Doors
Multi Panel Doors
Deck
Feature Descriptions
Access: City Street
Appliances: Dishwasher, Dryer, Garbage Disposal, Gas Cooktop, Microwave, Oven/Range, Refrigerator, Washer
Basement Fatures: Finished, Walkout, WW Carpet
Days on Site: 1
Exterior: Brick
Family Room: Bookcases, Fireplace, French Doors, Window Treatment, Wood Floor
Fireplace Features: Brick, Gas
Foundation: Poured
Garage/Carport: Built in, Front, Side, Garage Attached
Gas: Natural
Kitchen: Butlers Pantry, Pantry, Counter Bar, Eat-In, Walkout, Window Treatment, Island, Wood Cabinets, Wood Floor, Marble/Granite/Slate
Mechanical Systems: Garage Door Opener, Water Softener
Miscellaneous: Busline Near, Ceiling Fan, Recessed Lights, Tech Wiring
Parcel #: 620-0180-0443-00
Parking: Off Street, Asphalt
Primary Bathroom: Shower, Tile Floor, Tub, Marb/Gran/Slate
Primary Bedroom: Bath Adjoins, Walk-in Closet, Wall-to-Wall Carpet
Rooms Total: 14
Sewer: Public Sewer
Special View Info: Woods
SQFT Basement: 1655
Study: Bookcases, Window Treatment, Wood Floor
Tax Abatement: No
Trees: Wooded-Partial
Water: Public
Water Heater: Gas
Window Features: Bay/Bow, Double Hung, Vinyl, Insulated
Room Sizes
Primary Bedroom: 24 X 17 Level - 2
Bedroom 2: 12 X 12 Level - 2
Bedroom 3: 13 X 12 Level - 2
Bedroom 4: 14 X 13 Level - 2
Bedroom 5: 14 X 12 Level - Lower
Breakfast Room: 11 X 13 Level - 1
Dining Room: 11 X 13 Level - 1
Entry: 11 X 15 Level - 1
Family Room: 13 X 19 Level - 1
Living Room: 14 X 19 Level - 1
Laundry Room: 8 X 8 Level - 1
Recreation Room: 18 X 16 Level - Lower
Study/Den: 15 X 13 Level - Lower
Local Schools
School District: Sycamore Community C
Listed By / Shown By
Listed By
Agency Name: eXp Realty
Agent Name: Michele Mamo
Agency Phone: 8662124991

Shown By
Agent Name: Aeronica Hamilton
Agent Phone: (419) 989-0448
Agency Title: Key Realty

Estimate Your Payment
Estimated Payment
$ 5,698.65 per month $4,754.10 Principal & Interest $696.67 Property Tax $247.89 Homeowner's Insurance
9218 Terwilligers Wood Court | MLS# 1880195
This single family home located at 9218 Terwilligers Wood Court, Symmes Township, OH 45249 is currently listed for sale with an asking price of $849,900. This property was built in 1987 and has 5 bedrooms and 3 full and 1 partial baths with 3049 sq. ft. Terwilligers Wood Court is located in the Terwilligers III Park Sub subdivision within the Sycamore Community C school district. Search Terwilligers III Park Sub real estate on www.aghhomes.com today.