
BEDS4
BATHS3 full 1 partial
SQUARE FEET2,172
MLS#1888187
STATUSComing Soon
PROPERTY TYPEResidential - Single Family
SUBDIVISIONMueller Meadow
SCHOOLLoveland Cty
Property Description
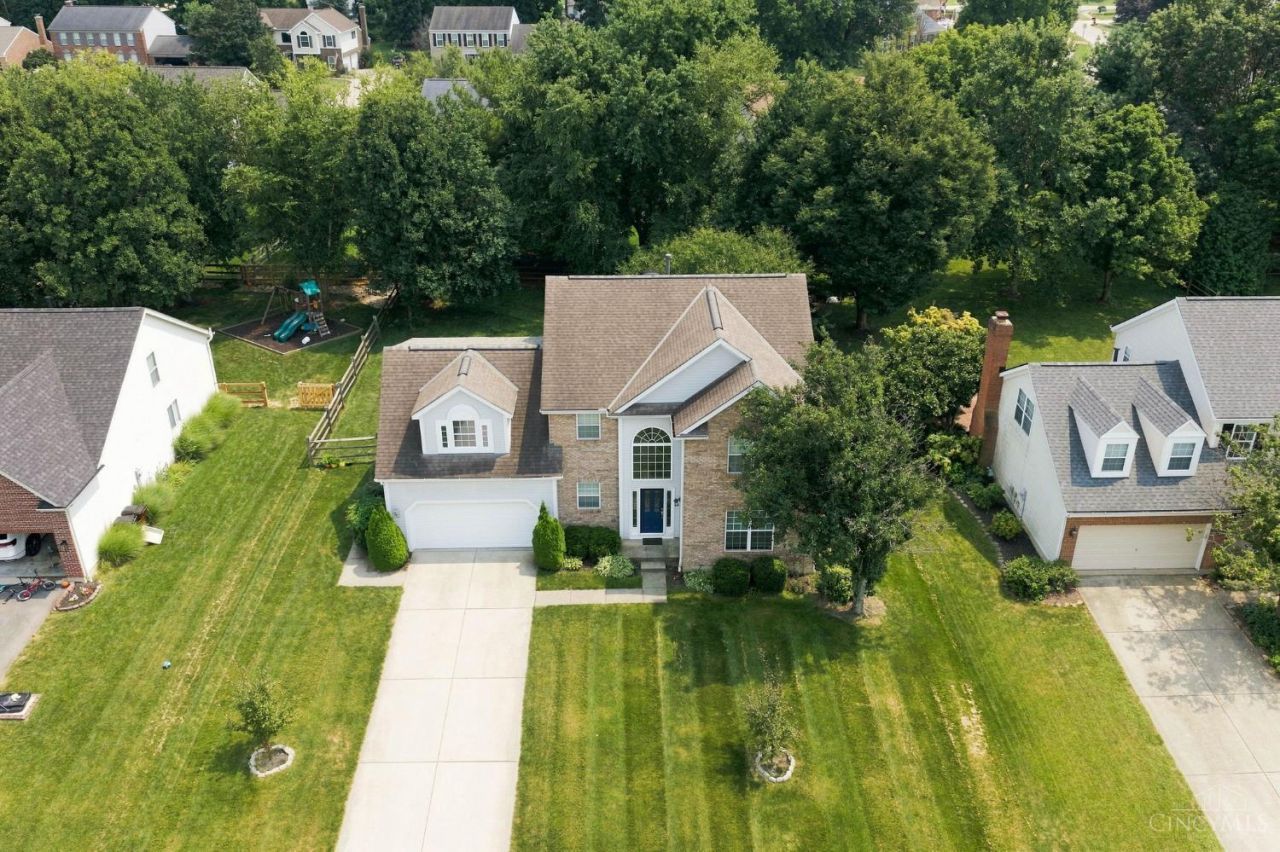
Professional Photos coming soon! Well maintained and updated home located in the Loveland School District minutes from downtown Loveland and the Loveland Bike Trail. 2534SQFT above ground. Nearly 600SQFT finished basement. 4 Bedrooms 3 Full Bath and 1 Half. Fenced-in back yard. HUGE bonus room (or 5th bedroom). HUGE kitchen island with electric. Finished basement. Back patio with Gazebo. Newer mechanicals and appliances. HVAC 2018, Gas WH 2019, Solar panels for CHEAP electric bills, installed 2023. Water softener 2025.
Property Features
Property Type: Residential - Single Family
Basement: Yes
Basement: Full
Cooling: Central Air
Fireplaces: 1
Garage: 2
Heating: Forced Air, Gas
Home Style: Traditional
Lot Size: 90. x 150
Roof Type: Shingle
Stories: 2.0
Taxes: $6,424
Year Built: 1999
Amenities
9Ft + Ceiling
French Doors
Multi Panel Doors
Vaulted Ceiling
Covered Deck/Patio
Patio
Wooded Lot
Yard Lights
Feature Descriptions
Access: City Street
Basement Fatures: Finished
Days on Site: 2
Exterior: Brick, Stone, Vinyl Siding
Family Room: Fireplace, Wood Floor
Fireplace Features: Gas
Flex Rooms: Bonus Room
Foundation: Poured
Garage/Carport: Front, Garage Attached
Gas: Natural
Great Room: Window Treatment, Fireplace, Wood Floor
Lot Dimensions: 90. x 150
Miscellaneous: 220 Volt, Cable, Ceiling Fan, Recessed Lights, Smoke Alarm, Other
Parcel #: 172517B304
Parking: On Street, Driveway
Primary Bathroom: Built-In Shower Seat, Shower, Double Vanity
Primary Bedroom: Bath Adjoins, Dressing Area, Wall-to-Wall Carpet
Rooms Total: 12
Sewer: Public Sewer
Special View Info: Woods
SQFT Basement: 88
Study: French Doors, Wood Floor
Tax Abatement: No
Water: Public
Water Heater: Gas
Window Features: Double Pane, Insulated
Wooded: Yes
Room Sizes
Primary Bedroom: 16 X 12 Level - 2
Bedroom 2: 12 X 11 Level - 2
Bedroom 3: 11 X 11 Level - 2
Bedroom 4: 11 X 10 Level - 2
Entry: 12 X 10 Level - 1
Family Room: 19 X 14 Level - 1
Great Room: 20 X 19 Level - 2
Laundry Room: 10 X 6 Level - 1
Recreation Room: 20 X 19 Level - Lower
Study/Den: 15 X 12 Level - 1
Local Schools
School District: Loveland Cty
Listed By / Shown By
Listed By
Agency Name: Plum Tree Realty
Agent Name: Kevin Conley
Agency Phone: 513-443-5060

Shown By
Agent Name: Aeronica Hamilton
Agent Phone: (419) 989-0448
Agency Title: Key Realty

Estimate Your Payment
Estimated Payment
$ 3,772.29 per month $3,076.54 Principal & Interest $535.33 Property Tax $160.42 Homeowner's Insurance
920 Paul Vista Drive | MLS# 1888187
This single family home located at 920 Paul Vista Drive, Miami Twp, OH 45140 is currently listed for sale with an asking price of $550,000. This property was built in 1999 and has 4 bedrooms and 3 full and 1 partial baths with 2172 sq. ft. Paul Vista Drive is located in the Mueller Meadow subdivision within the Loveland Cty school district. Search Mueller Meadow real estate on www.aghhomes.com today.