
BEDS4
BATHS2 full 1 partial
SQUARE FEET1,691
MLS#1888238
STATUSActive
PROPERTY TYPEResidential - Single Family
SUBDIVISIONTwincreek Estates
SCHOOLCarlisle
Property Description
Impressive Four bedroom, two and a half bath two story situated on a large corner lot. Ample parking for a recreational vehicle, inground pool, and covered patio 25'x 28' for outdoor entertaing all summer! Many updates throughout home including a beautifully remodeled kitchen, hardwood flooring, paint, all appliances, newer updated AC, Hot water heater, and much more! Don't miss this one. Carlisle Schools.
Property Features
Property Type: Residential - Single Family
Basement: Crawl
Cooling: Central Air
Fireplaces: 1
Garage: 2
Heating: Forced Air, Gas
Home Style: Traditional
Lot Size: 0.51 Acres
Roof Type: Shingle
Stories: 2.0
Taxes: $3,070
Year Built: 1973
Amenities
Corner Lot
Covered Deck/Patio
Fire Pit
Hot Tub
Porch
Feature Descriptions
Access: City Street
Appliances: Dishwasher, Gas Cooktop, Microwave, Oven/Range, Refrigerator
Buildings: Shed, Other
Exterior: Brick, Vinyl Siding
Family Room: Walkout, Wall-to-Wall Carpet, Fireplace
Fencing: Privacy, Wood
Fireplace Features: Wood
Foundation: Block
Garage/Carport: Front, Garage Attached
Gas: Natural
Hot Tub: Yes
Kitchen: Eat-In, Wood Cabinets, Wood Floor
Lot Dimensions: 100 X 220
Mechanical Systems: Garage Door Opener
Miscellaneous: Cable, Ceiling Fan, Smoke Alarm
Parcel #: 0132152016
Parking: Concrete, Driveway
Primary Bathroom: Tub w/Shower
Primary Bedroom: Bath Adjoins
Public Transportation: yes
Rooms Total: 7
Sewer: Public Sewer
Swimming Pool: In-Ground
Swimming Pool: Yes
Tax Abatement: No
Topography: Cleared, Level
Trees: Other
Water: Public
Water Heater: Gas
Window Features: Bay/Bow, Double Hung, Vinyl
Room Sizes
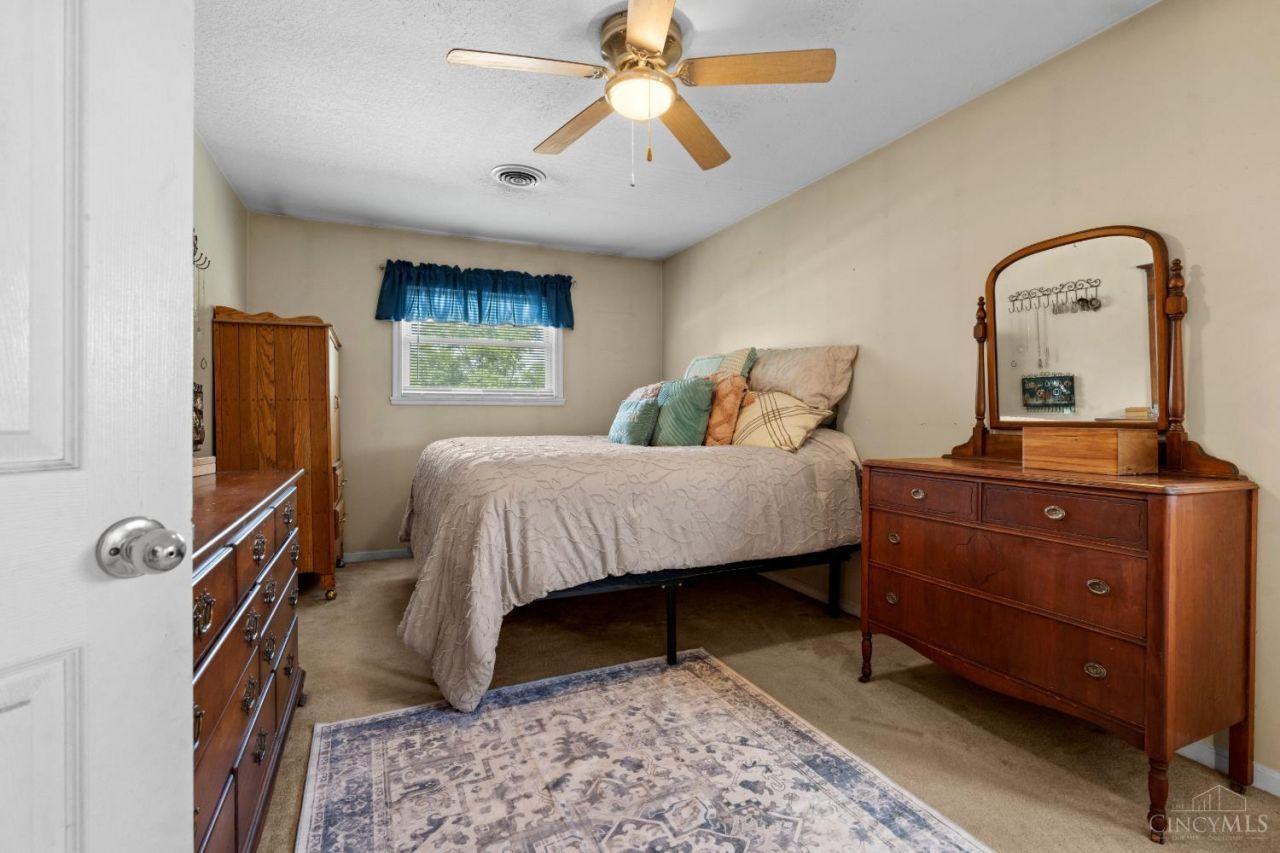
Primary Bedroom: 10 X 18 Level - 2
Bedroom 2: 11 X 16 Level - 2
Bedroom 3: 10 X 11 Level - 2
Bedroom 4: 10 X 11 Level - 2
Entry: 4 X 11 Level - 1
Family Room: 19 X 11 Level - 1
Living Room: 11 X 21 Level - 1
Laundry Room: 6 X 8 Level - 2
Local Schools
School District: Carlisle
Listed By / Shown By
Listed By
Agency Name: Keller Williams Seven Hills Re
Agent Name: Crystal Duncan
Agency Phone: 513-371-5070

Shown By
Agent Name: Aeronica Hamilton
Agent Phone: (419) 989-0448
Agency Title: Key Realty

Estimate Your Payment
Estimated Payment
$ 2,227.44 per month $1,873.89 Principal & Interest $255.83 Property Tax $97.71 Homeowner's Insurance
8878 Twincreek Drive | MLS# 1888238
This single family home located at 8878 Twincreek Drive, Franklin Twp, OH 45005 is currently listed for sale with an asking price of $335,000. This property was built in 1973 and has 4 bedrooms and 2 full and 1 partial baths with 1691 sq. ft. Twincreek Drive is located in the Twincreek Estates subdivision within the Carlisle school district. Search Twincreek Estates real estate on www.aghhomes.com today.