
BEDS4
BATHS2 full 1 partial
SQUARE FEET2,096
MLS#226018228
STATUSActive
PROPERTY TYPEResidential - Single Family
SUBDIVISIONWorthington Highland
SCHOOLWORTHINGTON CITY
Property Description
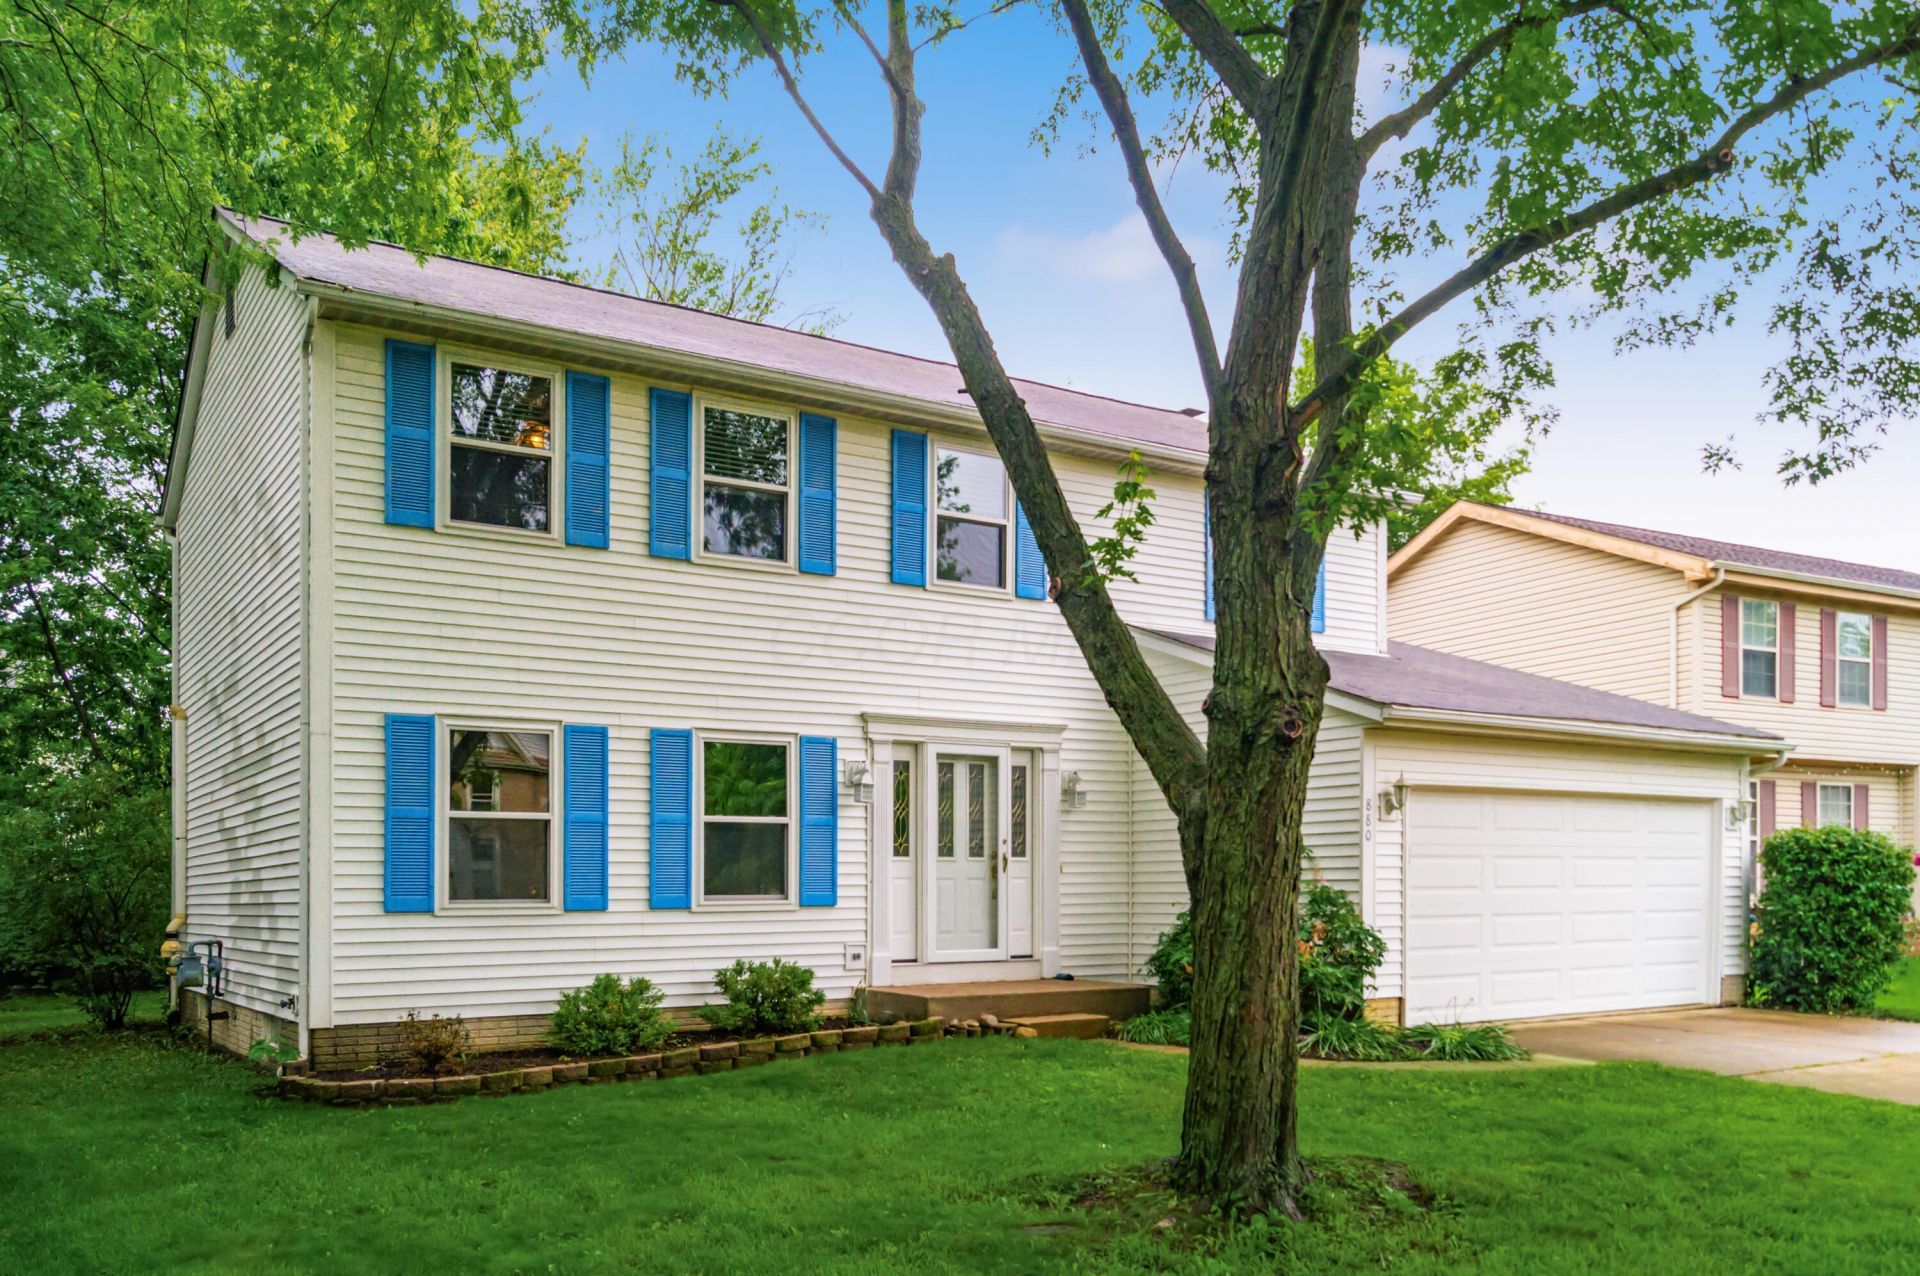
Welcome to 880 Glen Rock -- a charming home filled with warmth, comfort, and opportunity. Nestled on a picturesque tree-lined street and conveniently located near major shopping and dining, this inviting property is ready for your personal touch. Mature trees provide beautiful shade and added privacy, creating the perfect setting for relaxing or entertaining in the spacious backyard during warm summer months.Inside, cozy up by the gas fireplace on chilly winter evenings while enjoying your favorite cup of tea. The kitchen offers abundant storage with impressive 42-inch cabinets, while four generously sized upstairs bedrooms provide peaceful retreats at the end of the day.Updates include all new windows in 2024, freshly painted bathrooms and cabinets, newly painted family room, and updated bathroom fixtures, adding fresh appeal throughout the home. Make your appointment today!
Property Features
Property Type: Residential - Single Family
Basement: Crawl Space, Partial
Cooling: Central Air
Fireplaces: 1
Garage: 2 car attached
Heating: Forced Air
Home Style: Contemporary
Lot Size: 0.20 Acres
Taxes: $7,326
Year Built: 1993
Feature Descriptions
Days on Site: 5
Exterior: Vinyl Siding
Fireplace: One, Gas Log
Flooring: Wood, Carpet, Vinyl
Parcel #: 610-222438
Parking: Garage Door Opener, Attached Garage
Windows: Insulated All
Local Schools
School District: WORTHINGTON CITY
Listed By / Shown By
Listed By
Agency Name: Coldwell Banker Realty
Agent Name: Cynthia Vermillion
Agency Phone: 614-451-0808

Shown By
Agent Name: Aeronica Hamilton
Agent Phone: (419) 989-0448
Agency Title: Key Realty

Estimate Your Payment
Estimated Payment
$ 3,135.33 per month $2,399.70 Principal & Interest $610.50 Property Tax $125.13 Homeowner's Insurance
880 Glen Rock Drive | MLS# 226018228
This single family home located at 880 Glen Rock Drive, Westerville, OH 43081 is currently listed for sale with an asking price of $429,000. This property was built in 1993 and has 4 bedrooms and 2 full and 1 partial baths with 2096 sq. ft. Glen Rock Drive is located in the Worthington Highland subdivision within the WORTHINGTON CITY school district. Search Worthington Highland real estate on www.aghhomes.com today.