
BEDS4
BATHS2 full 1 partial
SQUARE FEET2,592
MLS#226018920
STATUSActive
PROPERTY TYPEResidential - Single Family
SUBDIVISIONQuail Meadows
SCHOOLOLENTANGY LOCAL
Property Description
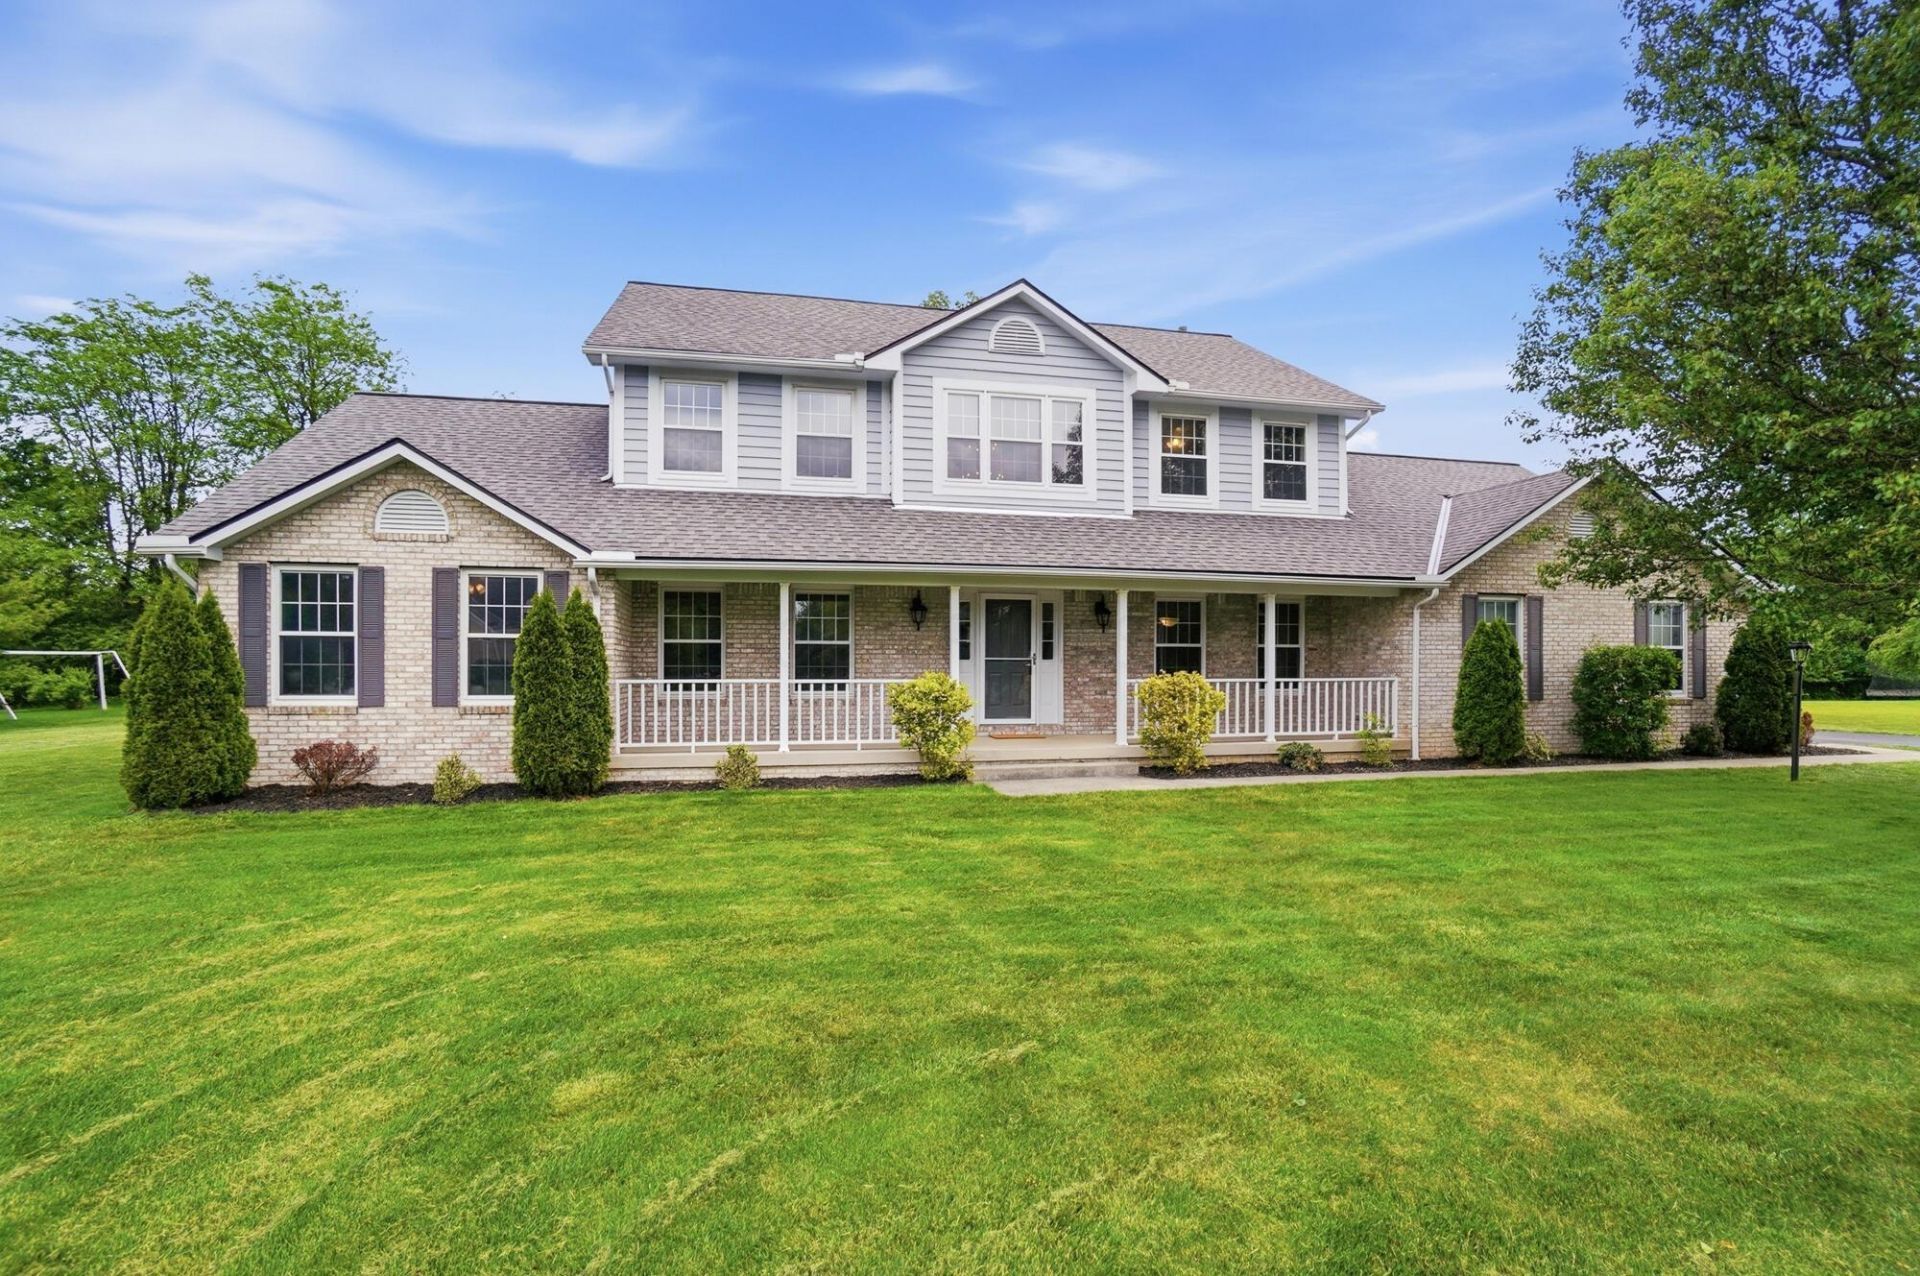
Situated in the highly desirable Quail Meadows subdivision, this beautiful 4-bedroom, 2.5-bath two-story home offers space, style, and privacy. The large first-floor owner's suite features a beautifully remodeled full bath with double vanity, walk-in shower, freestanding tub, and walk-in closet. The impressive two-story great room opens to the updated kitchen complete with granite countertops, newer appliances, and an eating space.The first floor also includes a formal dining room, private office with doors, laundry room, and half bath. Upstairs you'll find three additional bedrooms, an updated full bathroom, and a versatile loft area.Additional features include a large unfinished basement and an oversized 2-car garage with an expansive storage/workshop area. Major updates include the furnace, central air conditioning, hot water tank, and roof. Step outside to relax on the back patio overlooking the private tree-lined backyard. The home is set back off the road with a long blacktop driveway and welcoming covered front porch, adding to its exceptional curb appeal.
Property Features
Property Type: Residential - Single Family
Basement: Yes
Basement: Partial
Cooling: Central Air
Garage: 2
Heating: Forced Air
Home Style: Traditional
Lot Size: 0.72 Acres
Taxes: $10,934
Year Built: 1996
Feature Descriptions
Association/Condo Fee: 300
Exterior: Brick, Wood Siding
Flooring: Carpet, Ceramic/Porcelain, Vinyl
HOA: Yes
Interior Amenities: Garden/Soak Tub
Parcel #: 319-424-03-007-000
Parking: Garage Door Opener, Detached Garage, Side Load
Windows: Insulated All
Local Schools
School District: OLENTANGY LOCAL
Listed By / Shown By
Listed By
Agency Name: Howard Hanna Real Estate Svcs
Agent Name: Kristina R Murphy
Agency Phone: 614-889-7400

Shown By
Agent Name: Aeronica Hamilton
Agent Phone: (419) 989-0448
Agency Title: Key Realty

Estimate Your Payment
Estimated Payment
$ 5,030.35 per month $3,915.04 Principal & Interest $911.17 Property Tax $204.14 Homeowner's Insurance
8711 Gosling Way | MLS# 226018920
This single family home located at 8711 Gosling Way , Powell, OH 43065 is currently listed for sale with an asking price of $699,900. This property was built in 1996 and has 4 bedrooms and 2 full and 1 partial baths with 2592 sq. ft. Gosling Way is located in the Quail Meadows subdivision within the OLENTANGY LOCAL school district. Search Quail Meadows real estate on www.aghhomes.com today.