
BEDS4
BATHS2 full 1 partial
SQUARE FEET2,292
MLS#1897638
STATUSPending
PROPERTY TYPEResidential - Single Family
SCHOOLNorthwest
Property Description
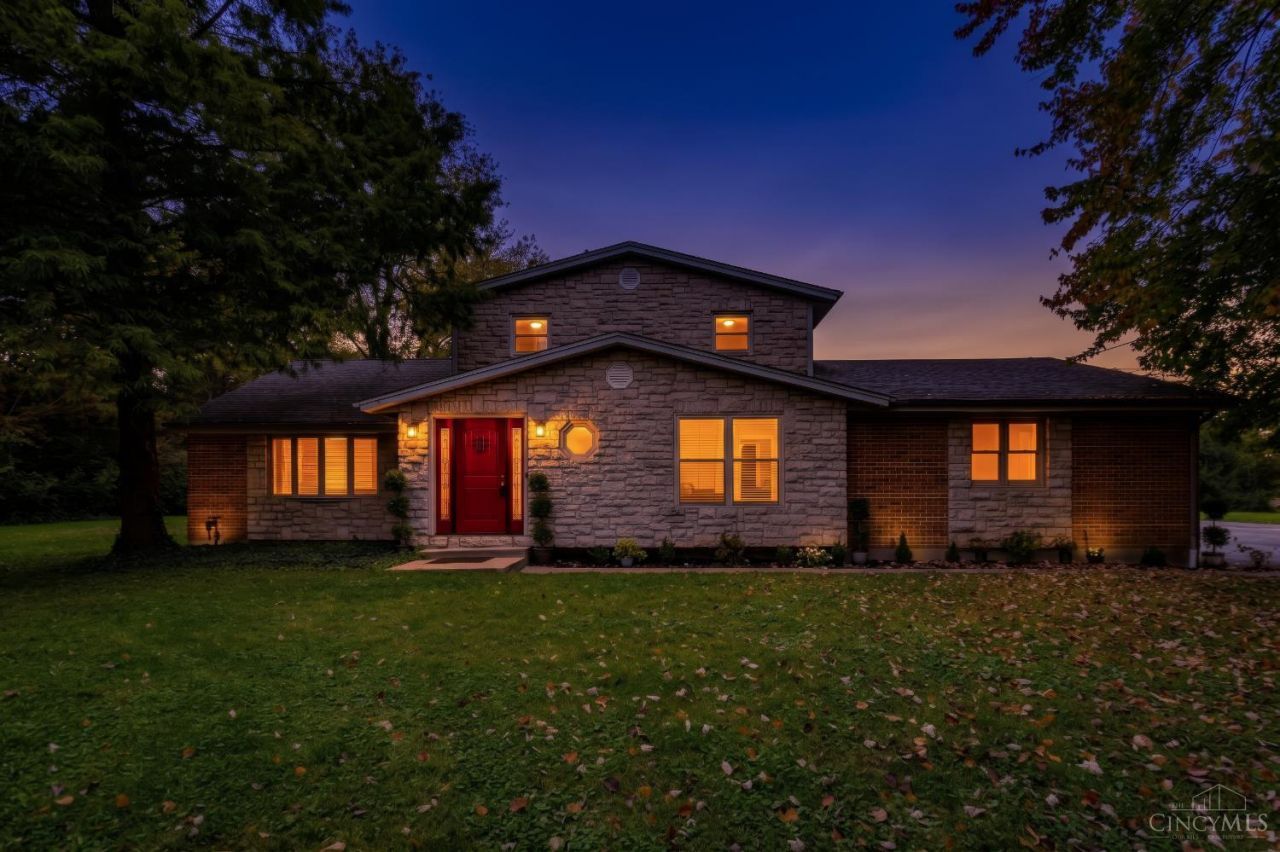
Beautiful brick home tucked away on a gorgeous secluded 2-acre parcel located minutes from Blue Rock and Cross County Hwy! This 4-bedroom 3 bath home features a first-floor primary suite with large walk in closet and gorgeous attached luxury bath. Main-floor laundry, guest bedrooms all located on second floor. A walk-in attic gives you the opportunity to add a 5th bedroom! Newly remodeled kitchen has gorgeous soft close cabinets, backsplash and solid surface counters. New SS appliances. New LVT flooring throughout the home and new carpet in the bedrooms. All the bathrooms have been remodeled to high end finishes as well. Outside, the property includes 25x32 barn with a 25x9 lean-to. The barn has electricity and its own meter. It also can be accessed by a separate driveway on the neighboring street. Large walkout basement is being freshly painted!
Property Features
Property Type: Residential - Single Family
Basement: Yes
Basement: Full
Cooling: Central Air
Fireplaces: 1
Garage: 3
Heating: Gas
Home Style: Colonial
Lot Size: 2.15 Acres
Roof Type: Shingle
Stories: 2.0
Taxes: $5,820
Year Built: 1968
Amenities
Fire Pit
Feature Descriptions
Appliances: Microwave, Oven/Range, Dishwasher, Refrigerator, Dryer, Washer, Garbage Disposal
Basement Fatures: Concrete Floor, Finished - Partial, Walkout
Days on Site: 10
Exterior: Brick
Family Room: Laminate Floor
Fireplace Features: Gas
Foundation: Poured
Garage/Carport: Oversized, Garage Attached
Gas: Natural
Kitchen: Vinyl Floor, Walkout, Island, Wood Cabinets
Lot Dimensions: 2.148
Miscellaneous: Attic Storage
Other Structures: Barn
Parcel #: 510-0201-0039-00
Parking: Driveway
Primary Bathroom: Shower, Double Vanity
Primary Bedroom: Bath Adjoins, Walk-in Closet, Wall-to-Wall Carpet
Rooms Total: 9
Sewer: Septic Tank
Special View Info: Woods
SQFT Basement: 1144
Tax Abatement: No
Water: Public
Water Heater: Gas
Window Features: Vinyl
Room Sizes
Primary Bedroom: 21 X 12 Level - 1
Bedroom 2: 11 X 10 Level - 2
Bedroom 3: 11 X 13 Level - 2
Bedroom 4: 15 X 11 Level - 2
Entry: 15 X 7 Level - 1
Family Room: 17 X 12 Level - 1
Living Room: 18 X 13 Level - 1
Laundry Room: 7 X 3 Level - 1
Local Schools
School District: Northwest
Listed By / Shown By
Listed By
Agency Name: Century 21 Thacker & Assoc.
Agent Name: Rachel Nieman
Agency Phone: 513-524-2221

Shown By
Agent Name: Aeronica Hamilton
Agent Phone: (419) 989-0448
Agency Title: Key Realty

Estimate Your Payment
Estimated Payment
$ 3,427.10 per month $2,796.30 Principal & Interest $485.00 Property Tax $145.80 Homeowner's Insurance
8617 Livingston Road | MLS# 1897638
This single family home located at 8617 Livingston Road, Colerain Township, OH 45251 is currently listed for sale with an asking price of $499,900. This property was built in 1968 and has 4 bedrooms and 2 full and 1 partial baths with 2292 sq. ft. Livingston Road is located within the Northwest school district. Search Colerain Township real estate on www.aghhomes.com today.