
BEDS3
BATHS3 full 1 partial
SQUARE FEET2,559
MLS#10231185
STATUSPending
PROPERTY TYPEResidential - Single Family
SCHOOLAshland City
Property Description
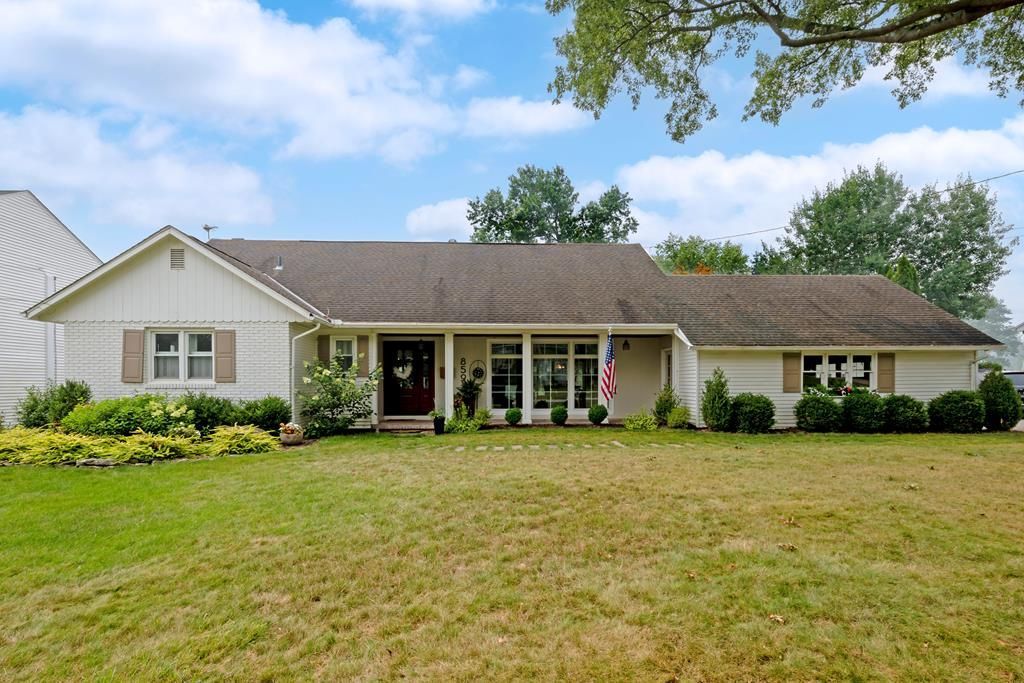
Nestled along the 17th hole, this exceptional home is surrounded by beautiful gardens and meticulous landscaping. The renovated kitchen features Amish custom cabinetry, granite and maple countertops, coffee bar, stainless sink, and appliances. The bright living room offers floor-to-ceiling windows, with built-in shelving and bench seat adding charm. The sunroom, composite deck, and covered patio provide wonderful spaces to relax and entertain. The lower-level family room features a wood-burning fireplace and walks out to a cozy patio. The first-floor primary suite boasts a renovated bath with concrete sink and glass shower. Additional highlights include pegged hardwood flooring, invisible fence, TV room with stone gas fireplace, two spacious upstairs bedrooms with full bath, waterproofed lower level with full bath, and abundant character throughout.
Property Features
Property Type: Residential - Single Family
Basement: Full, Partially Finished, Other, Sump Pump
Basement: Yes
Cooling: Central Air
Fireplaces: 2
Heating: Natural Gas, Hot Water, Other
Lot Size: 0.43 Acres
Roof Type: Other
Stories: 1.0
Taxes: $3,261
Year Built: 1963
Feature Descriptions
Additional Structures: Shed(s)
Appliances: Refrigerator, Cooktop, Dishwasher, Disposal, Oven, Gas Water Heater
Cultivated Area: 0
Days on Site: 11
Exterior: Brick, Vinyl Siding
Financing: Other, Cash
Fireplace: Family Room, Gas, Wood Burning
Fireplace Y/N: Yes
Garage Y/N: Yes
HOA Amenities: None
Interior: Shower/Tub, Shower Stall, Main Level Primary Bedroom, Florida Room, Primary Bedroom with Bath
Lot: Other, Level
Lot Dimensions: 106 x 175
Parcel #: P440660001700
Parking: Paved Driveway, Attached, Garage Door Opener, Garage
Parking Total: 2
Patio/Porch: Deck, Open, Patio
Rooms Total: 7
Sewer: Public Sewer
Structure Type: On Site Build
Utilities: Cable Available
Water: Public
Room Sizes
Primary Bedroom: 15.00 X 14.00 Level - Main
Bedroom 2: 15.00 X 19.00 Level - Upper
Bedroom 3: 17.00 X 19.00 Level - Upper
Dining Room: 14.00 X 13.00 Level - Main
Family Room: 23.00 X 25.00 Level - Lower
Kitchen: 14.00 X 17.00 Level - Main
Living Room: 13.00 X 19.00 Level - Main
Local Schools
School District: Ashland City
Listed By / Shown By
Listed By
Agency Name: RE/MAX Showcase Ashland
Agent Name: The Home Team
Agency Phone: 330-264-2644

Shown By
Agent Name: Aeronica Hamilton
Agent Phone: (419) 989-0448
Agency Title: Key Realty

Estimate Your Payment
Estimated Payment
$ 2,625.31 per month $2,236.93 Principal & Interest $271.75 Property Tax $116.64 Homeowner's Insurance
859 Country Club Lane | MLS# 10231185
This single family home located at 859 Country Club Lane, Ashland, OH 44805 is currently listed for sale with an asking price of $399,900. This property was built in 1963 and has 3 bedrooms and 3 full and 1 partial baths with 2559 sq. ft. Country Club Lane is located within the Ashland City school district. Search Ashland real estate on www.aghhomes.com today.