
BEDS3
BATHS2 full 1 partial
SQUARE FEET1,756
MLS#1898529
STATUSActive
PROPERTY TYPEResidential - Single Family
SUBDIVISIONSagamore Heights
SCHOOLDeer Park Community
Property Description
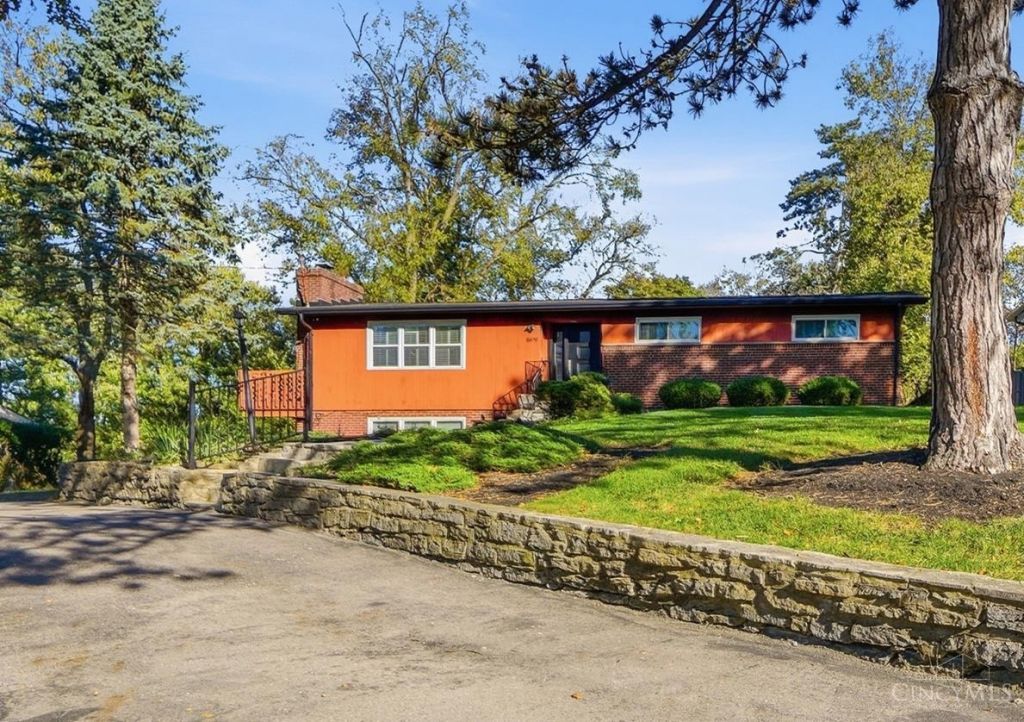
Midcentury gem! Owned by the same family for over 25 years, it's time for the next chapter of this home's story! Original details include a stunning vaulted wood ceiling and wall of windows highlighting the main living space, hardwood floors including bedrooms, two fireplaces, original built-ins, all on a half acre on a quiet side street just minutes from shopping, dining and highway access. Newer kitchen appliances and updated baths provide modern functionality, along with lots of storage and room to expand in the partially finished lower level. Family room offers flexibility for potential fourth bedroom or home office/in-law suite with adjacent separate entrance. The backyard is private and fairly level, and wrap around deck offers opportunity for outdoor living space but will require some repairs/new decking. Seller is offering the home in present condition, property has been maintained with the exception of the deck. Updates (approx dates): Roof 2019, AC 2024, Furnace 2012.
Property Features
Property Type: Residential - Single Family
Basement: Yes
Basement: Full
Cooling: Central Air
Fireplaces: 2
Garage: 1
Heating: Forced Air, Gas
Home Style: Mid-Century Modern, Ranch
Lot Size: 0.51 Acres
Roof Type: Shingle
Stories: 1.0
Taxes: $4,882
Year Built: 1957
Amenities
Natural Woodwork
Vaulted Ceiling
Feature Descriptions
Appliances: Microwave, Dishwasher, Refrigerator, Double Oven, Dryer, Electric Cooktop, Washer
Basement Fatures: Storage Room, Finished - Partial, Walkout, Fireplace
Days on Site: 2
Exterior: Brick, Wood Siding
Family Room: Closet, Fireplace, Walkout, LVF Luxury Vinyl Floor
Fireplace Features: Brick, Stone
Foundation: Poured
Garage/Carport: Built in, Side
Gas: Natural
Kitchen: Counter Bar, Eat-In, Walkout, Wood Cabinets, Wood Floor
Mechanical Systems: Sump Pump, Garage Door Opener
Parcel #: 600-0230-0142-00
Parking: Driveway
Primary Bathroom: Built-In Shower Seat, Shower, Tile Floor
Primary Bedroom: Dual Closet, Wood Floor
Rooms Total: 7
Sewer: Public Sewer
SQFT Basement: 1506
Tax Abatement: No
Water: Public
Water Heater: Gas
Window Features: Insulated
Room Sizes
Primary Bedroom: 16 X 13 Level - 1
Bedroom 2: 13 X 11 Level - 1
Bedroom 3: 13 X 11 Level - 1
Dining Room: 14 X 12 Level - 1
Family Room: 19 X 14 Level - Lower
Living Room: 20 X 15 Level - 1
Local Schools
School District: Deer Park Community
Listed By / Shown By
Listed By
Agency Name: RE/MAX Preferred Group
Agent Name: Deb LaFrance
Agency Phone: 513-533-4111

Shown By
Agent Name: Aeronica Hamilton
Agent Phone: (419) 989-0448
Agency Title: Key Realty

Estimate Your Payment
Estimated Payment
$ 2,613.85 per month $2,097.64 Principal & Interest $406.83 Property Tax $109.38 Homeowner's Insurance
8470 Gwilada Drive | MLS# 1898529
This single family home located at 8470 Gwilada Drive, Sycamore Township, OH 45236 is currently listed for sale with an asking price of $375,000. This property was built in 1957 and has 3 bedrooms and 2 full and 1 partial baths with 1756 sq. ft. Gwilada Drive is located in the Sagamore Heights subdivision within the Deer Park Community school district. Search Sagamore Heights real estate on www.aghhomes.com today.