
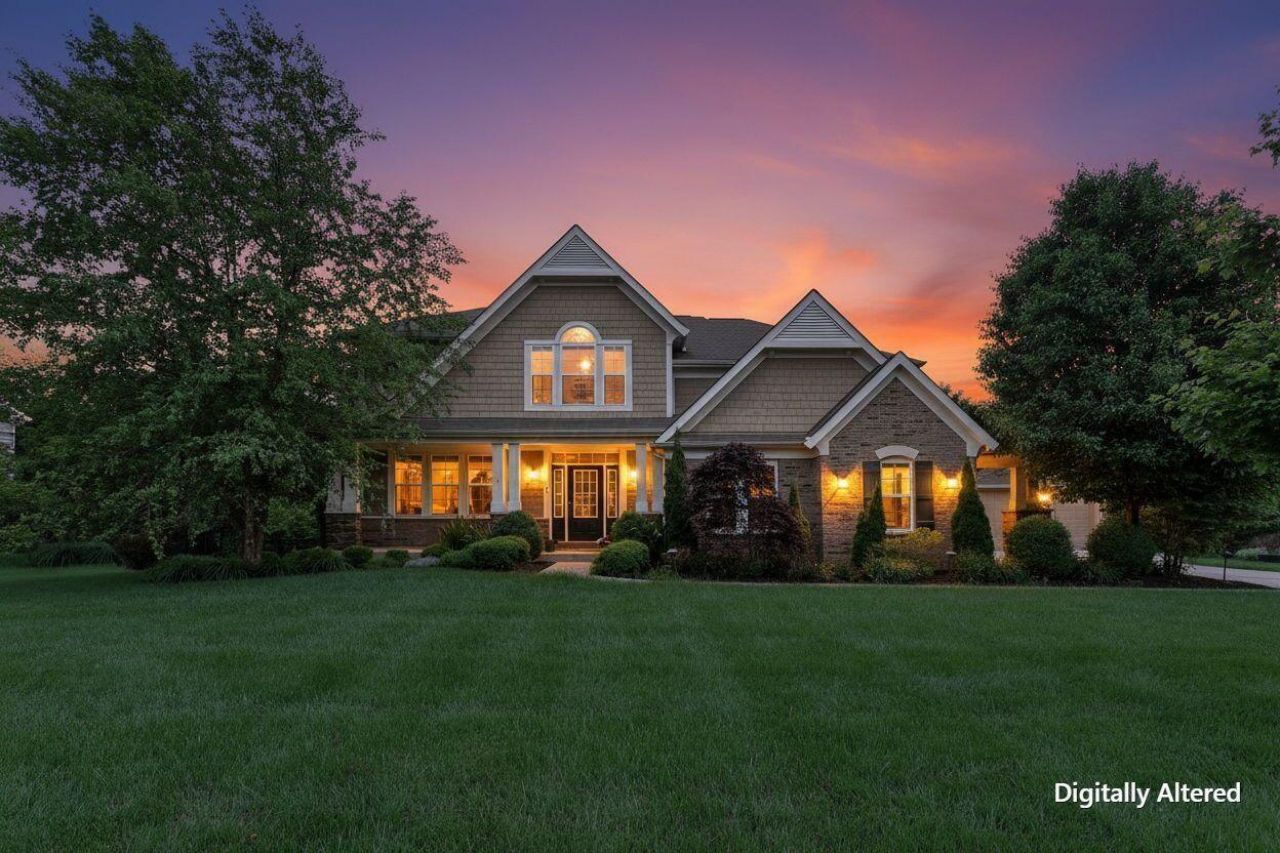
BEDS4
BATHS4 full 1 partial
SQUARE FEET3,904
MLS#226018625
STATUSComing Soon
PROPERTY TYPEResidential - Single Family
SUBDIVISIONPeyton Ridge
SCHOOLPICKERINGTON LOCAL
Property Description
This home offers over 3,900 sq ft of fin living space across 5 thoughtfully designed levels. Fresh paint throughout & newly refinished hardwood floors spanning the entire main level give the home a crisp, new feel that is truly move-in ready. The desirable open-concept layout features a dramatic two-story great room w/ gas fireplace & floor-to-ceiling windows overlooking mature landscaping, filling the home w/ natural light. The kitchen offers granite countertops, a large center island, built-in stainless appliances, double wall ovens, pendant lighting, abundant cabinetry & generous prep space. A private den featuring custom picture frame molding creates an ideal home office or study. Just steps from the great room, an expansive intermediate level offers a bright rec room w/ custom built-ins & oversized windows. The professionally finished lower level adds app 765 sq ft & showcases extensive custom wood built-ins w/ integrated storage below, accented by elegant brass library lighting. This exceptional space also includes a wet bar w/ sink & mini refrigerator, Murphy bed, dedicated office area, luxury full bath w/ custom tiled shower & abundant storage.Privately situated on its own level, the owner's suite offers a spacious sitting area, spa-inspired bath w/ soaking tub & dual vanities, 2 walk-in closets & conveniently located adjacent laundry. Three additional berm & two full baths complete the upper level. Washer & dryer convey. Outside, thoughtfully designed hardscape improvements include retaining walls, full walkway from the front, firepit area & raised garden bed. Extensive landscaping, mature trees & irrigation create a private outdoor setting ideal for relaxing or entertaining. Add.updates include a new hot water tank. A rare feature is the custom pet suite in the garage w/ built-in kennels, cabinetry, countertops, subway tile accents & dog washing station.balance of luxury, functionality & everyday comfort in one of Pickerington's most desirable communitie
Property Features
Property Type: Residential - Single Family
Basement: Full
Basement: Yes
Cooling: Central Air
Fireplaces: 1
Garage: 3 car attached
Heating: Forced Air
Home Style: Split Level, Craftsman
Lot Size: 0.35 Acres
Taxes: $10,205
Year Built: 2015
Feature Descriptions
Association/Condo Fee: 250
Days on Site: 2
Exterior: Brick, Cement Fiber Board
Fireplace: One, Gas Log
Flooring: Wood, Carpet, Ceramic/Porcelain
HOA: Yes
Interior Amenities: Garden/Soak Tub
Parcel #: 03-60653-400
Parking: Garage Door Opener, Attached Garage, Side Load
Windows: Insulated All
Local Schools
School District: PICKERINGTON LOCAL
Listed By / Shown By
Listed By
Agency Name: e-Merge Real Estate
Agent Name: Michelle L Smith
Agency Phone: 614-678-5505

Shown By
Agent Name: Aeronica Hamilton
Agent Phone: (419) 989-0448
Agency Title: Key Realty

Estimate Your Payment
Estimated Payment
$ 4,969.60 per month $3,915.04 Principal & Interest $850.42 Property Tax $204.14 Homeowner's Insurance
8456 Cameron Court Nw | MLS# 226018625
This single family home located at 8456 Cameron Court Nw, Pickerington, OH 43147 is currently listed for sale with an asking price of $699,900. This property was built in 2015 and has 4 bedrooms and 4 full and 1 partial baths with 3904 sq. ft. Cameron Court Nw is located in the Peyton Ridge subdivision within the PICKERINGTON LOCAL school district. Search Peyton Ridge real estate on www.aghhomes.com today.