
BEDS6
BATHS6 full 3 partial
MLS#1885472
STATUSPending
PROPERTY TYPEResidential - Single Family
SCHOOLIndian Hill Ex Vill
Property Description
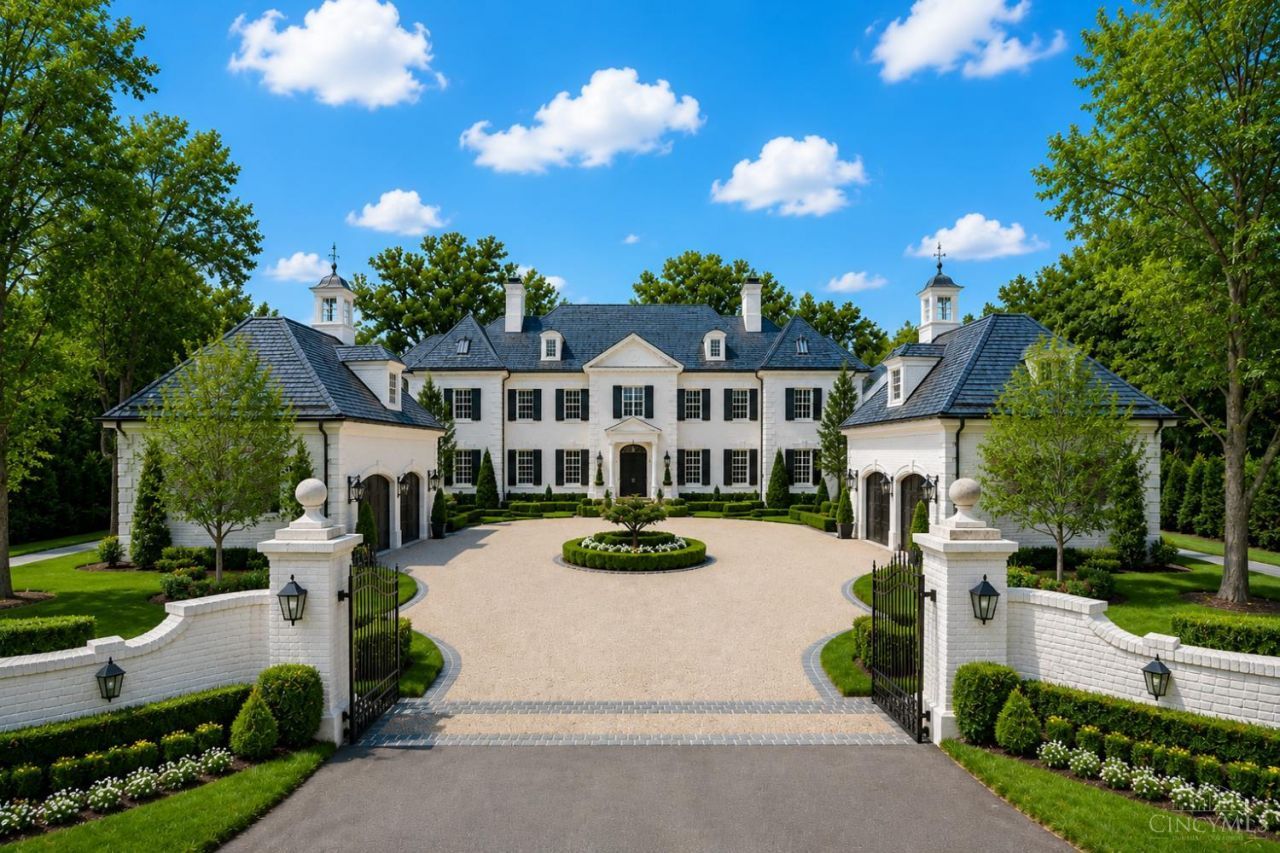
The best awaits you in this custom to-be-built estate situated on a nearly 5 acre lot at the end of a cul-de-sac with full privacy! Top level finishes and smart technology perfectly blended with traditional craftsmanship using exceptional materials. Stunning entertaining spaces both inside and out!
Property Features
Property Type: Residential - Single Family
Basement: Yes
Basement: Full
Cooling: Ceiling Fans, SEER Rated 16+, Central Air, Variable S
Fireplaces: 4
Garage: 4
Heating: Program Thermostat, Radiant Floor, Gas Furn EF Rtd 9
Home Style: Traditional
Lot Size: 468.41 X 377.45 IRR
Roof Type: Slate
Stories: 2.0
Taxes: $0
Amenities
9Ft + Ceiling
Beam Ceiling
Cathedral Ceiling
Crown Molding
Elevator
French Doors
Heated Floors
Multi Panel Doors
Vaulted Ceiling
Balcony
Hot Tub/Spa
Sprinklers
Yard Lights
Feature Descriptions
Appliances: Convection Oven, Dishwasher, Garbage Disposal, Microwave, Refrigerator, Trash Compactor, Warming Drawer, Wine Cooler
Basement Fatures: Finished - Full, Fireplace, Walkout
Builder: Daley Design + Build
Condo: Levels 1-3
Days on Site: 118
Exterior: Brick
Family Room: Built-ins/Bookcases, Fireplace, Window Treatment, Wood Floor
Fireplace Features: Marble, Gas, Wood
Foundation: Poured
Garage/Carport: Oversized, Garage Attached, Heated
Gas: Natural
Great Room: Built-ins/Bookcases, Walkout, Window Treatment, Fireplace, Wood Floor
Hot Tub: Yes
Kitchen: Butlers Pantry, Pantry, Quartz Counters, Gourmet, Island, Wood Cabinets, Wood Floor
Lot Dimensions: 468.41 X 377.45 IRR
Mechanical Systems: Air Cleaner, Backup Generator, Garage Door Opener, Sump Pump w/Backup, Water Softener
Miscellaneous: Attic Storage
Parcel #: NEW/UNDER CONST/TO BE BUILT
Primary Bathroom: Bidet, Built-In Shower Seat, Shower, Steam, Double Shower, Double Vanity, Tub, Heated Floors, Marb/Gran/Slate
Primary Bedroom: Bath Adjoins, Walk-in Closet, Walkout, Dressing Area, Sitting Room, Wood Floor
Rooms Total: 17
Sewer: Aerobic Septic
Smart Technology: Doors/Locks, Garage Door Opener, Irrigation System, Lighting, Security, Thermostat
Special View Info: Woods
Study: Built-ins/Bookcases, Window Treatment, Wood Floor
Swimming Pool: Yes
Swimming Pool: ENERGY STAR Pump, Gunite, Heated, In-Ground, Salt Water
Tax Abatement: No
Water: Public
Water Heater: Gas, Tankless, On Demand Recir Loop
Window Features: Picture, Double Hung, ENERGY STAR, Vinyl/Alum Clad, Gas Filled, Insulated
Local Schools
School District: Indian Hill Ex Vill
Listed By / Shown By
Listed By
Agency Name: RE/MAX Preferred Group
Agent Name: Steven Hromadka
Agency Phone: 513-533-4111

Shown By
Agent Name: Aeronica Hamilton
Agent Phone: (419) 989-0448
Agency Title: Key Realty

Estimate Your Payment
Estimated Payment
$ 58,824.40 per month $55,909.19 Principal & Interest $0.00 Property Tax (data not provided by mls) $2,915.21 Homeowner's Insurance
8440 Beacon Hill Road | MLS# 1885472
This single family home located at 8440 Beacon Hill Road, Indian Hill, OH 45243 is currently listed for sale with an asking price of $9,995,000. This property has 6 bedrooms and 6 full and 3 partial baths. Beacon Hill Road is located within the Indian Hill Ex Vill school district. Search Indian Hill real estate on www.aghhomes.com today.