
BEDS4
BATHS2 full 1 partial
SQUARE FEET3,506
MLS#1888204
STATUSActive
PROPERTY TYPEResidential - Single Family
SCHOOLWilmington
Property Description
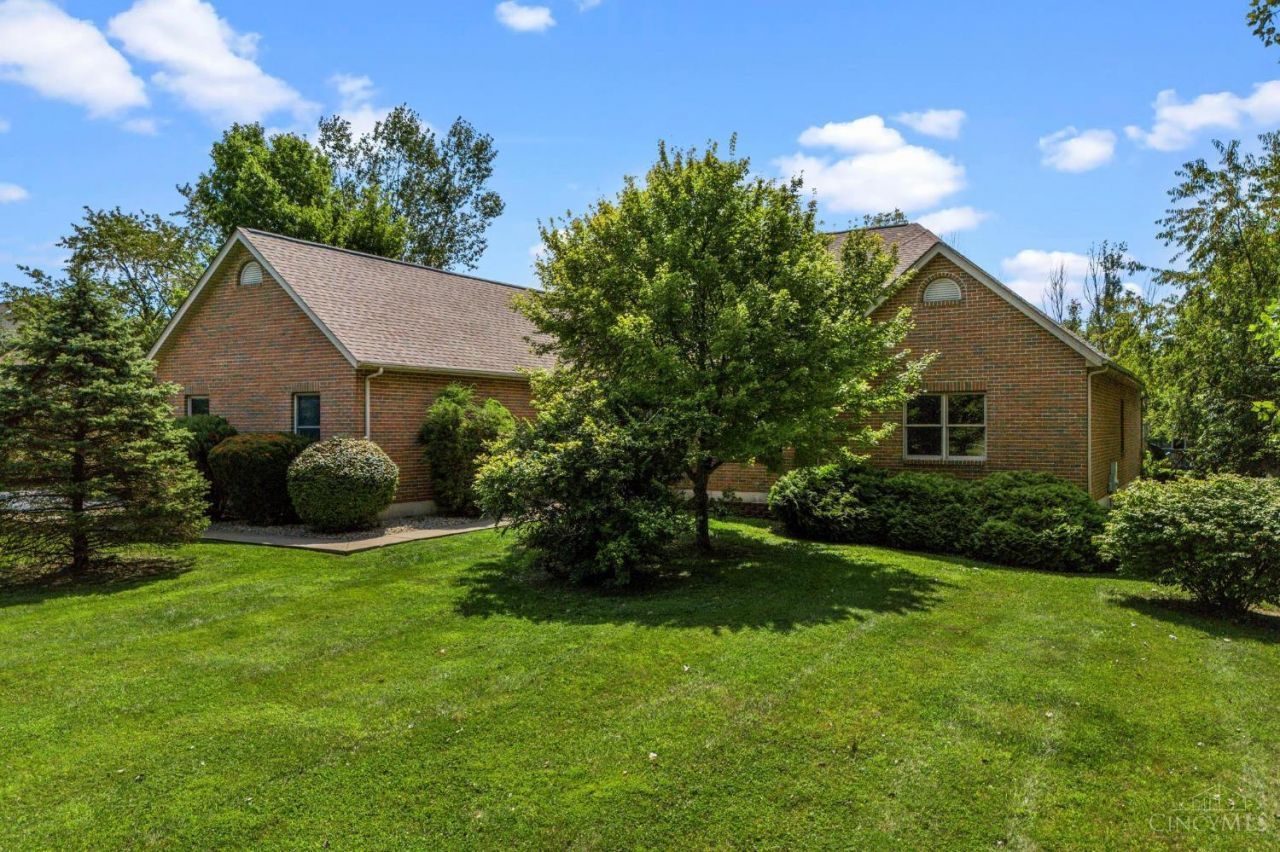
Offering over 5,000 SF of finished living space, this brick/vinyl ranch is situated on a beautiful partly treed 1.611-acre lot in Berlin Acres, close to Air Park. Inviting floor plan offers open foyer, sunken sitting/music room, formal dining or office, fully equipped eat-in kitchen w/abundant cabinetry, breakfast bay, counter bar open to great room w/gas FP, vaulted ceiling. 1st-fl laundry, 4 BRs, 2.5 BAs incl. spacious primary suite w/jetted tub, separate shower, double vanity & walk-in closet. Mostly finished daylight basement features spacious rec room w/media area, projector screen, 2nd gas FP, kitchenette, library & half bath. Enclosed 21x20 sunroom, recently used as home gym w/commercial flooring, opens to covered outdoor kitchen w/built-ins, patio, firepit, playset & garden area, perfect for entertaining. Side-entry 2-car gar. & storage shed. Fresh interior paint. 40-year dimensional roof ('19). Hybrid propane/electric furnace, C/A ('23). Immediate occupancy.
Property Features
Property Type: Residential - Single Family
Basement: Full
Basement: Yes
Cooling: Ceiling Fans, Central Air
Heating: Electric, Forced Air, Gas
Home Style: Ranch
Lot Size: 1.61 Acres
Roof Type: Shingle
Stories: 1.0
Taxes: $5,032
Year Built: 2000
Amenities
Multi Panel Doors
Vaulted Ceiling
Fire Pit
Kitchen â?? Outdoor
Patio
Other
Feature Descriptions
Access: County Road
Appliances: Dishwasher, Gas Cooktop, Microwave, Oven/Range, Refrigerator
Basement Fatures: Part Finished, Fireplace, WW Carpet
Buildings: Shed
Days on Site: 3
Exterior: Brick, Vinyl Siding
Family Room: Fireplace, Wood Floor
Flex Rooms: Exercise Room
Foundation: Poured
Garage/Carport: Oversized, Side, Garage Attached
Gas: Propane
Kitchen: Eat-In, Wood Cabinets, Wood Floor
Lot Dimensions: 1.6110
Mechanical Systems: Garage Door Opener, Sump Pump
Miscellaneous: 220 Volt, Cable, Ceiling Fan, Recessed Lights, Satellite
Parcel #: 330020207006300
Parking: Off Street, Driveway
Primary Bathroom: Shower, Tile Floor, Double Vanity, Jetted Tub
Primary Bedroom: Bath Adjoins, Walk-in Closet
Rooms Total: 14
Sewer: Septic Tank
SQFT Basement: 1762
Study: Wall-to-Wall Carpet
Tax Abatement: No
Topography: Level
Trees: Pine
Water: Public
Water Heater: Electric, Tankless
Window Features: Slider, Double Hung, Insulated
Room Sizes
Primary Bedroom: 17 X 17 Level - 1
Bedroom 2: 13 X 13 Level - 1
Bedroom 3: 13 X 11 Level - 1
Bedroom 4: 13 X 12 Level - 1
Breakfast Room: 8 X 8 Level - 1
Dining Room: 14 X 11 Level - 1
Entry: 9 X 8 Level - 1
Family Room: 20 X 19 Level - 1
Living Room: 13 X 13 Level - 1
Laundry Room: 8 X 5 Level - 1
Recreation Room: 40 X 21 Level - Lower
Study/Den: 13 X 12 Level - Lower
Local Schools
School District: Wilmington
Listed By / Shown By
Listed By
Agency Name: Coldwell Banker Heritage
Agent Name: Marsha Bennett
Agency Phone: 937-382-4427

Shown By
Agent Name: Aeronica Hamilton
Agent Phone: (419) 989-0448
Agency Title: Key Realty

Estimate Your Payment
Estimated Payment
$ 3,944.68 per month $3,350.64 Principal & Interest $419.33 Property Tax $174.71 Homeowner's Insurance
837 Leslie Drive | MLS# 1888204
This single family home located at 837 Leslie Drive, Washington Township, OH 45177 is currently listed for sale with an asking price of $599,000. This property was built in 2000 and has 4 bedrooms and 2 full and 1 partial baths with 3506 sq. ft. Leslie Drive is located within the Wilmington school district. Search Washington Township real estate on www.aghhomes.com today.