
BEDS5
BATHS3 full
SQUARE FEET3,194
MLS#1876515
STATUSActive
PROPERTY TYPEResidential - Single Family
SCHOOLCincinnati
Property Description
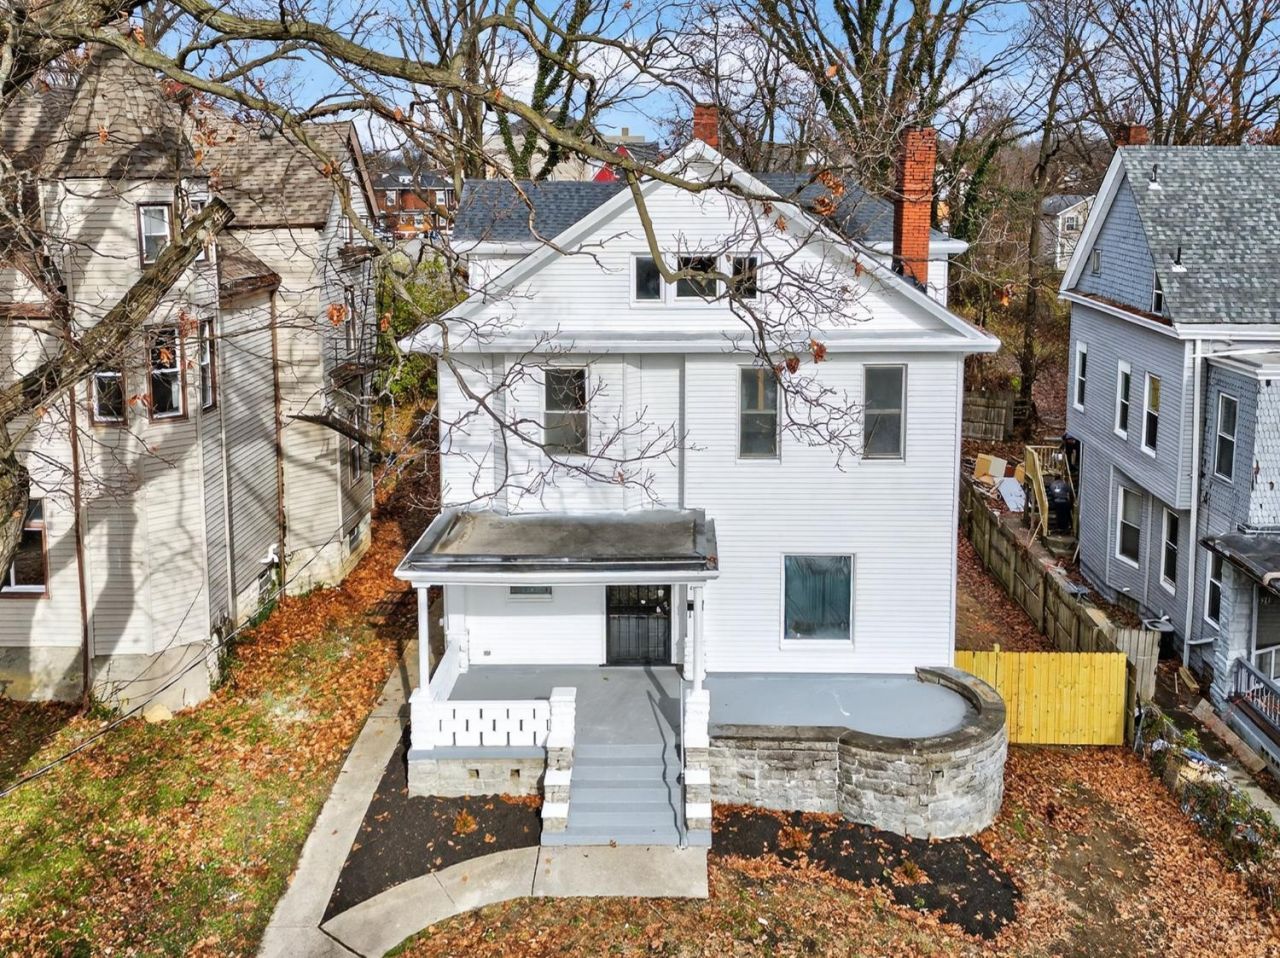
Seller is willing to escrow money to put in driveway for off street parking! Tax abatement application approved pending inspections on this big beautiful 5 bedroom, 3 bath home! Live in it or rent the rooms to college students. Beautifully finished from top to bottom. The first floor showcases gleaming hardwood floors, original woodwork, and elegant pocket doors connecting the foyer, living room, and dining room making it ideal for gatherings and entertaining. The gorgeous kitchen is a chef's dream, ready for preparing holiday feasts or cozy weekend breakfasts. Upstairs, the spacious second and third floors offer five inviting bedrooms and plenty of cozy nooks to relax and unwind. Enjoy the extra-large front porch perfect for hosting summer get-togethers plus a fenced rear yard for pets or playtime. Special financing available for owner occupants with 10K grant, restrictions apply. Tax abatement Approval is anticipated but not guarantee
Upcoming Open Houses
Open House Saturday May 30th, 12:00pm - 1:30pm
Open House Sunday May 31st, 12:00pm - 1:30pm
Property Features
Property Type: Residential - Single Family
Basement: Yes
Basement: Full
Cooling: Central Air, Window Unit
Fireplaces: 4
Heating: Forced Air, Gas
Home Style: Traditional
Lot Size: 0.15 Acres
Roof Type: Shingle
Stories: 3.0
Taxes: $2,234
Year Built: 1895
Amenities
Porch
Feature Descriptions
Access: City Street
Appliances: Dishwasher, Microwave, Oven/Range, Refrigerator
Basement Fatures: Unfinished
Days on Site: 34
Exterior: Vinyl Siding
Fencing: Wood
Fireplace Features: Gas, Wood, Inoperable
Foundation: Stone
Garage/Carport: None
Gas: Natural
Kitchen: Pantry, Quartz Counters, Island, Marble/Granite/Slate
Lot Dimensions: 50X134
Parcel #: 107-0010-0011-00
Parking: On Street
Primary Bathroom: Tub w/Shower
Primary Bedroom: Walk-in Closet
Rooms Total: 9
Sewer: Public Sewer
SQFT Basement: 1271
Study: Wall-to-Wall Carpet
Tax Abatement: No
Water: Public
Water Heater: Gas
Window Features: Vinyl
Room Sizes
Primary Bedroom: 19 X 17 Level - 3
Bedroom 2: 14 X 11 Level - 2
Bedroom 3: 15 X 15 Level - 2
Bedroom 4: 16 X 13 Level - 2
Bedroom 5: 12 X 12 Level - 2
Dining Room: 16 X 16 Level - 1
Living Room: 14 X 14 Level - 1
Study/Den: 16 X 12 Level - 3
Local Schools
School District: Cincinnati
Listed By / Shown By
Listed By
Agency Name: Keller Williams Advisors
Agent Name: Angela Quebman
Agency Phone: 513-766-9200

Shown By
Agent Name: Aeronica Hamilton
Agent Phone: (419) 989-0448
Agency Title: Key Realty

Estimate Your Payment
Estimated Payment
$ 2,184.25 per month $1,899.07 Principal & Interest $186.17 Property Tax $99.02 Homeowner's Insurance
834 Rockdale Avenue | MLS# 1876515
This single family home located at 834 Rockdale Avenue, Cincinnati, OH 45229 is currently listed for sale with an asking price of $339,500. This property was built in 1895 and has 5 bedrooms and 3 full baths with 3194 sq. ft. Rockdale Avenue is located within the Cincinnati school district. Search Cincinnati real estate on www.aghhomes.com today.