
BEDS3
BATHS3 full
SQUARE FEET2,756
MLS#1887713
STATUSPending
PROPERTY TYPEResidential - Single Family
SCHOOLLakota
Property Description
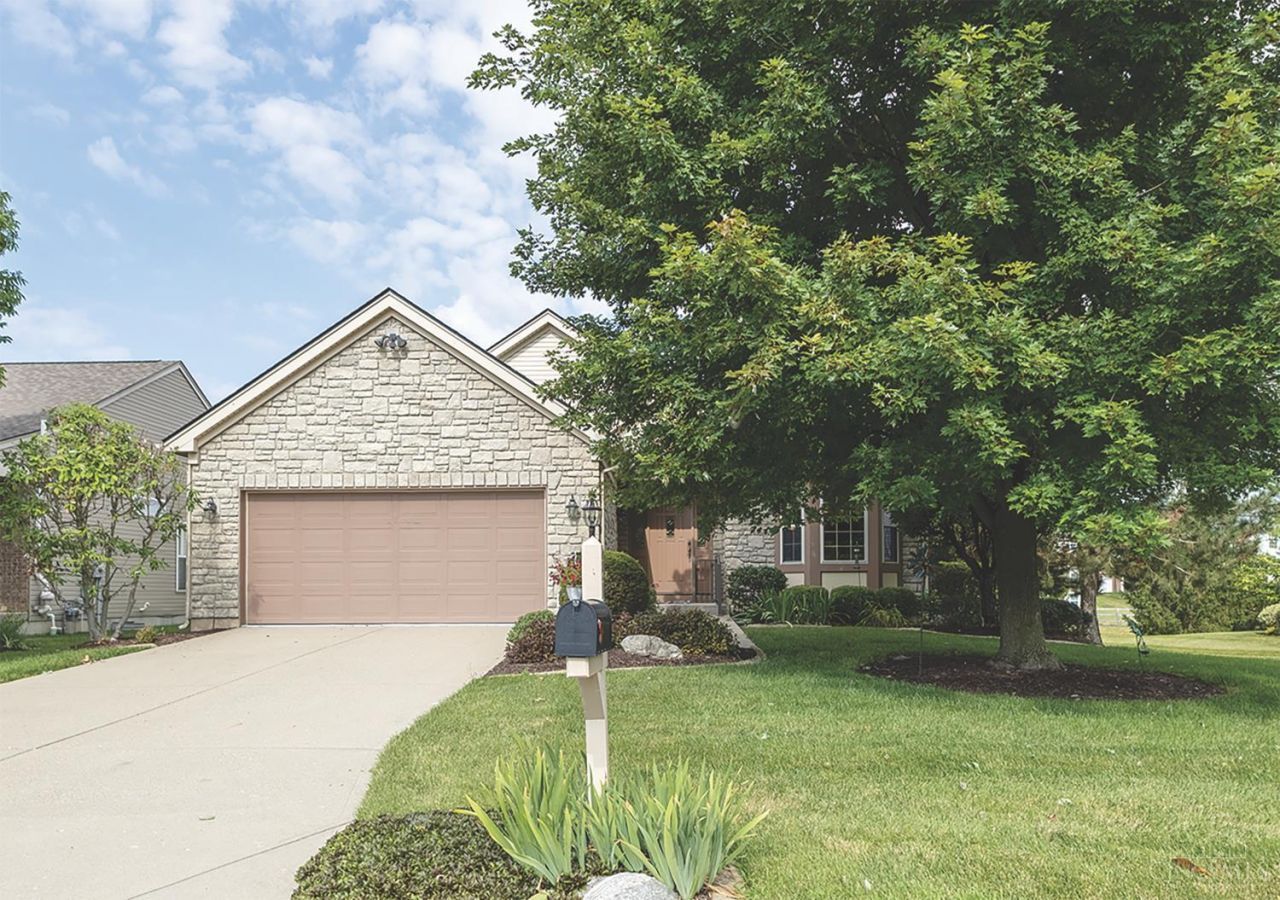
Enjoy easy first-floor living in this beautiful ranch featuring 3 bedrooms, 3 full baths, a dedicated office, and an open layout with soaring cathedral ceilings. The spacious lower level offers 9-foot ceilings, a private 3rd bedroom, and a full bath. Ground-level windows fill the space with natural light, giving it the feel of a true first floor perfect for guests, recreation, or additional living space. Relax year-round in the inviting four-season room overlooking the peaceful pond. Ideally located next to the walking trail, this home combines comfort, scenic views, and convenience in one exceptional package. OA covers landscaping property, landscaping community, snow removal, pool, and walking trails! 2022-Roof, 2019-W/H, 2016-Furnace.
Property Features
Property Type: Residential - Single Family
Basement: Yes
Basement: Full
Cooling: Central Air
Garage: 2
Heating: Forced Air, Gas
Home Style: Ranch
Lot Size: 0.15 Acres
Roof Type: Shingle
Stories: 1.0
Taxes: $5,812
Year Built: 2005
Amenities
9Ft + Ceiling
Cathedral Ceiling
Multi Panel Doors
Patio
Feature Descriptions
Access: Other
Appliances: Dishwasher, Microwave, Oven/Range, Refrigerator
Basement Fatures: Finished, WW Carpet
Days on Site: 4
Exterior: Stone, Vinyl Siding
Family Room: Wall-to-Wall Carpet, Window Treatment
Flex Rooms: 4 Season Room
Foundation: Poured
Garage/Carport: Built in, Front
Gas: Natural
HOA Fee: 185/Monthly
HOA Y/N: 1
Kitchen: Pantry, Eat-In, Window Treatment, Wood Cabinets, Wood Floor, Marble/Granite/Slate
Mechanical Systems: Sump Pump w/Backup, Water Softener
Miscellaneous: Recessed Lights, Other
Parcel #: M5620434000018
Parking: Concrete, Driveway
Primary Bathroom: Built-In Shower Seat, Shower, Tile Floor, Double Vanity, Window Treatment
Primary Bedroom: Bath Adjoins, Walk-in Closet, Wall-to-Wall Carpet, Window Treatment
Rooms Total: 8
Sewer: Public Sewer
Smart Technology: Irrigation System
Special View Info: Lake/Pond
SQFT Basement: 1000
Study: Bookcases, Window Treatment, Wood Floor
Tax Abatement: No
Water: Public
Water Heater: Gas
Window Features: Vinyl, Insulated
Room Sizes
Primary Bedroom: 16 X 12 Level - 1
Bedroom 2: 12 X 11 Level - 1
Bedroom 3: 16 X 12 Level - Lower
Dining Room: 16 X 9 Level - 1
Entry: 11 X 7 Level - 1
Family Room: 30 X 24 Level - Lower
Living Room: 19 X 16 Level - 1
Laundry Room: 7 X 5 Level - 1
Study/Den: 10 X 10 Level - 1
Local Schools
School District: Lakota
Listed By / Shown By
Listed By
Agency Name: Relocation Planners
Agent Name: Tom Hambly
Agency Phone: 513-770-0747

Shown By
Agent Name: Aeronica Hamilton
Agent Phone: (419) 989-0448
Agency Title: Key Realty

Estimate Your Payment
Estimated Payment
$ 3,544.73 per month $2,908.73 Principal & Interest $484.33 Property Tax $151.67 Homeowner's Insurance
8179 Jeannes Creek Lane | MLS# 1887713
This single family home located at 8179 Jeannes Creek Lane, West Chester, OH 45069 is currently listed for sale with an asking price of $520,000. This property was built in 2005 and has 3 bedrooms and 3 full baths with 2756 sq. ft. Jeannes Creek Lane is located within the Lakota school district. Search West Chester real estate on www.aghhomes.com today.