
BEDS3
BATHS3 full
SQUARE FEET1,694
MLS#1898044
STATUSActive
PROPERTY TYPEResidential - Single Family
SCHOOLLakota
Property Description
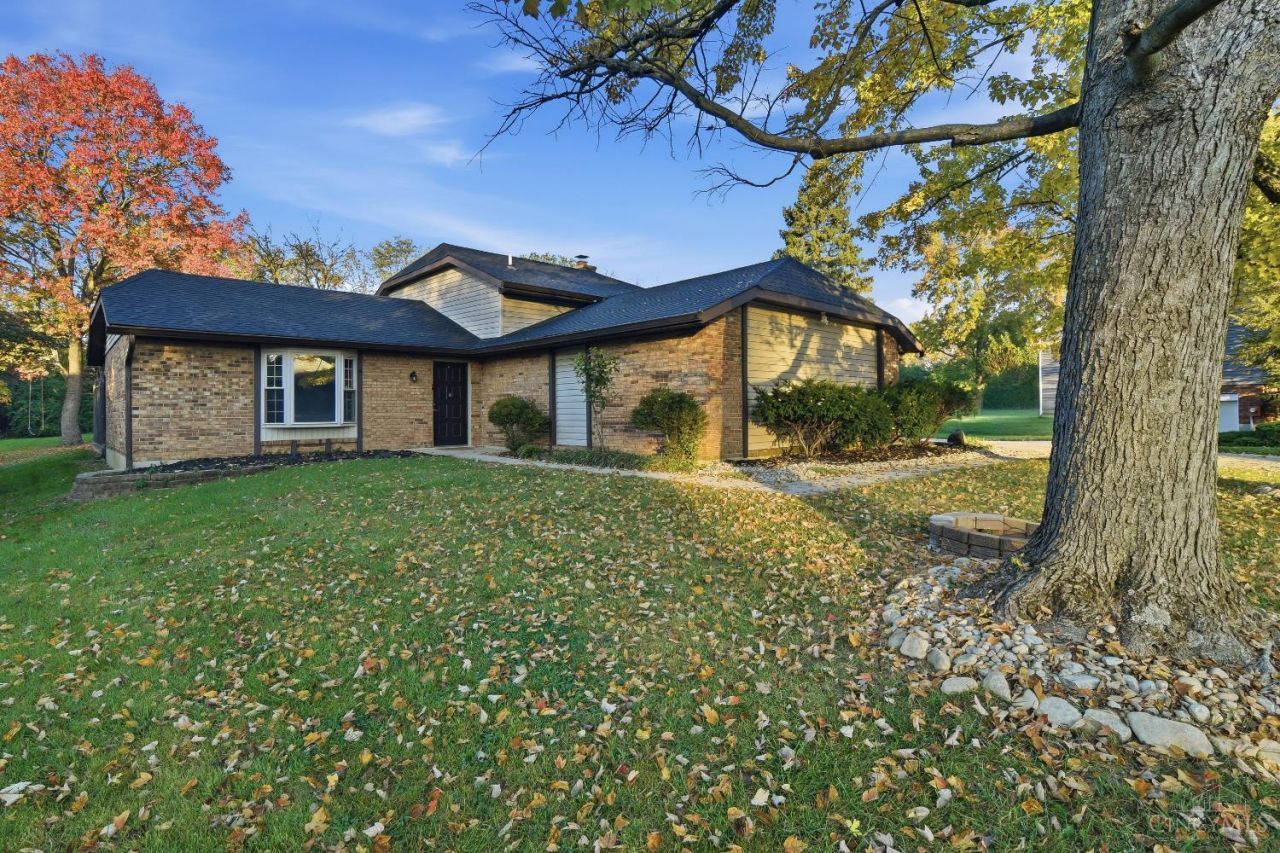
Spacious Brick 1,700 sqft Tri-Level located in the heart of Beckett Ridge on a quiet cul-de-sac street! 3 Bedroom 3 Full Bathroom! Tiled bathrooms and granite vanity. New Floors throughout the house! Stunning kitchen with tiles floors and beautiful tiled backsplash. New SST Applaincess Great Family room with a wood burning fire place! Amazing flat back yard !! Oversize 2 car garage. New Roof, New HWT, New Heat Pump System ! All you need to do is move in !
Property Features
Property Type: Residential - Single Family
Basement: Yes
Basement: Full
Cooling: Central Air
Garage: 2
Heating: Heat Pump
Home Style: Traditional
Lot Size: 0.24 Acres
Roof Type: Shingle
Taxes: $3,842
Year Built: 1981
Feature Descriptions
Appliances: Microwave, Convection Oven, Oven/Range, Dishwasher, Refrigerator, Garbage Disposal
Basement Fatures: Bath Full Rough-In, LVF Luxury Vinyl Floor, Finished - Full
Carport Spaces: 5
Days on Site: 1
Exterior: Brick, Vinyl Siding
Family Room: Walkout, LVF Luxury Vinyl Floor
Foundation: Poured
Garage/Carport: Oversized, Garage Attached, Side
Gas: None
HOA Fee: 260/Annually
HOA Y/N: 1
Kitchen: Quartz Counters, Eat-In, Tile Floor, Walkout
Miscellaneous: Attic Storage
Parcel #: M5620206000001
Parking: On Street
Primary Bathroom: Marb/Gran/Slate, Shower, Tile Floor
Primary Bedroom: LVF Luxury Vinyl Floor, Bath Adjoins
Rooms Total: 9
Sewer: Public Sewer
SQFT Basement: 550
Tax Abatement: No
Water: Public
Water Heater: Electric
Window Features: Vinyl
Room Sizes
Primary Bedroom: 13 X 12 Level - 2
Bedroom 2: 11 X 10 Level - 2
Bedroom 3: 10 X 10 Level - 2
Breakfast Room: 10 X 10 Level - Lower
Dining Room: 12 X 10 Level - 1
Family Room: 19 X 15 Level - 1
Living Room: 20 X 12 Level - 1
Local Schools
School District: Lakota
Listed By / Shown By
Listed By
Agency Name: eXp Realty
Agent Name: Elad Navama
Agency Phone: 8662124991

Shown By
Agent Name: Aeronica Hamilton
Agent Phone: (419) 989-0448
Agency Title: Key Realty

Estimate Your Payment
Estimated Payment
$ 2,668.43 per month $2,231.89 Principal & Interest $320.17 Property Tax $116.38 Homeowner's Insurance
8045 Saddle Court | MLS# 1898044
This single family home located at 8045 Saddle Court, West Chester, OH 45069 is currently listed for sale with an asking price of $399,000. This property was built in 1981 and has 3 bedrooms and 3 full baths with 1694 sq. ft. Saddle Court is located within the Lakota school district. Search West Chester real estate on www.aghhomes.com today.