
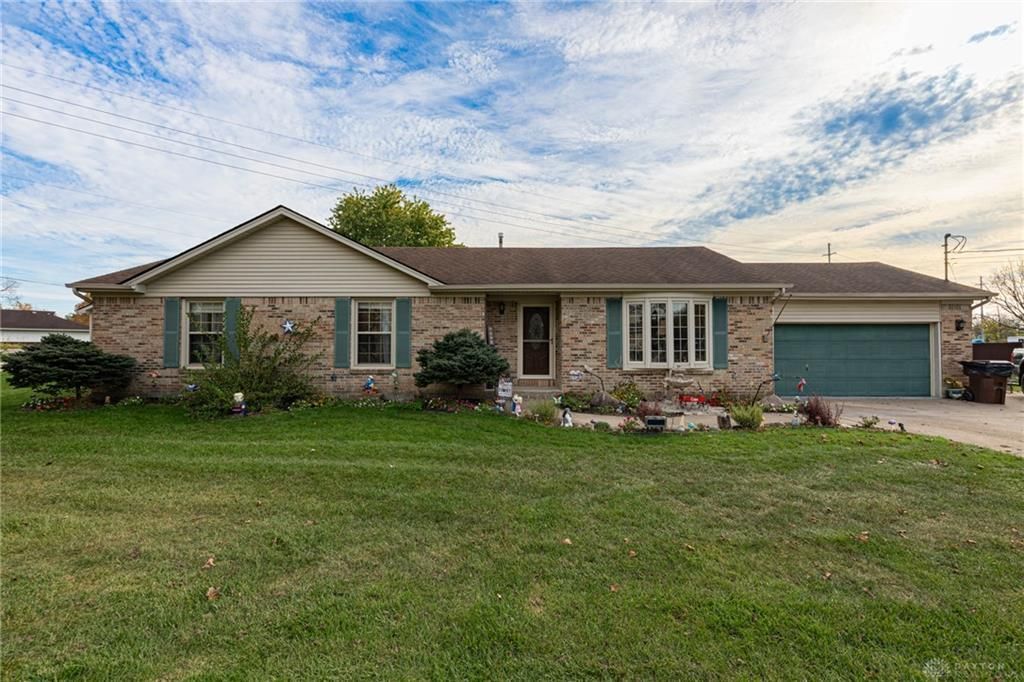
BEDS3
BATHS2 full
SQUARE FEET2,302
MLS#972000
STATUSActive
PROPERTY TYPEResidential - Single Family
SUBDIVISIONSharon Kay Acres 1
SCHOOLCarlisle
Property Description
Sharp and spacious brick ranch! Huge Great Room with bay window and vaulted ceiling, new LVP flooring and gas fireplace. Open floor plan. Beautiful large custom kitchen with plenty of Oak cabinets, Granite countertops, counter bar, SS appliances, tile backsplash and tile flooring. Huge laundry room with additional cabinets and laundry sink. Owner's suite with 2 walk in closets, trey ceiling, crown molding and adjoining bath. Fenced in rear year includes 10 x 16 storage shed, custom paver patio with brick WBFP and waterfall fountain. Two car attached garage plus a detached 38X30 garage with overhead storage, separate driveway, concrete floor, 8 ft. door and electric. Original owners, you won't be disappointed!
Property Features
Property Type: Residential - Single Family
Cooling: Central
Fenced: Yes
Garage: 1 car attached
Heating: Forced Air, Natural Gas
Lot Size: 0.57 Acres
Stories: 1.0
Taxes: $3,746
Year Built: 1993
Feature Descriptions
Appliance Features: Dishwasher, Garbage Disposal, Microwave, Range, Refrigerator, Water Softener
Basement Features: Crawl Space
Exterior: Brick, Vinyl
Fireplace. Features: Gas, Woodburning
Garage Features: 1 Car, 2 Car, Attached, Detached, Opener, Storage, 220 Volt Outlet
Lot Dimensions: 150x166
Outside Features: Fence, Patio, Storage Shed
Utilities: 220 Volt Outlet, Natural Gas, Sanitary Sewer, Well
Room Sizes
Primary Bedroom: 16 X 14 Level - Main
Bedroom: 12 X 10 Level - Main
Bedroom: 10 X 10 Level - Main
Entry Room: 5 X 4 Level - Main
Game Room: 28 X 27 Level - Main
Kitchen: 26 X 19 Level - Main
Utility Room: 26 X 8 Level - Main
Local Schools
School District: Carlisle
Listed By / Shown By
Listed By
Agency Name: Irongate Inc.
Agency Phone: (937) 748-0000
Shown By
Agent Name: Aeronica Hamilton
Agent Phone: (419) 989-0448
Agency Title: Key Realty

Estimate Your Payment
Estimated Payment
$ 2,519.19 per month $2,097.64 Principal & Interest $312.17 Property Tax $109.38 Homeowner's Insurance
8023 Travis Court | MLS# 972000
This single family home located at 8023 Travis Court, Carlisle, OH 45005 is currently listed for sale with an asking price of $375,000. This property was built in 1993 and has 3 bedrooms and 2 full baths with 2302 sq. ft. Travis Court is located in the Sharon Kay Acres 1 subdivision within the Carlisle school district. Search Sharon Kay Acres 1 real estate on www.aghhomes.com today.