
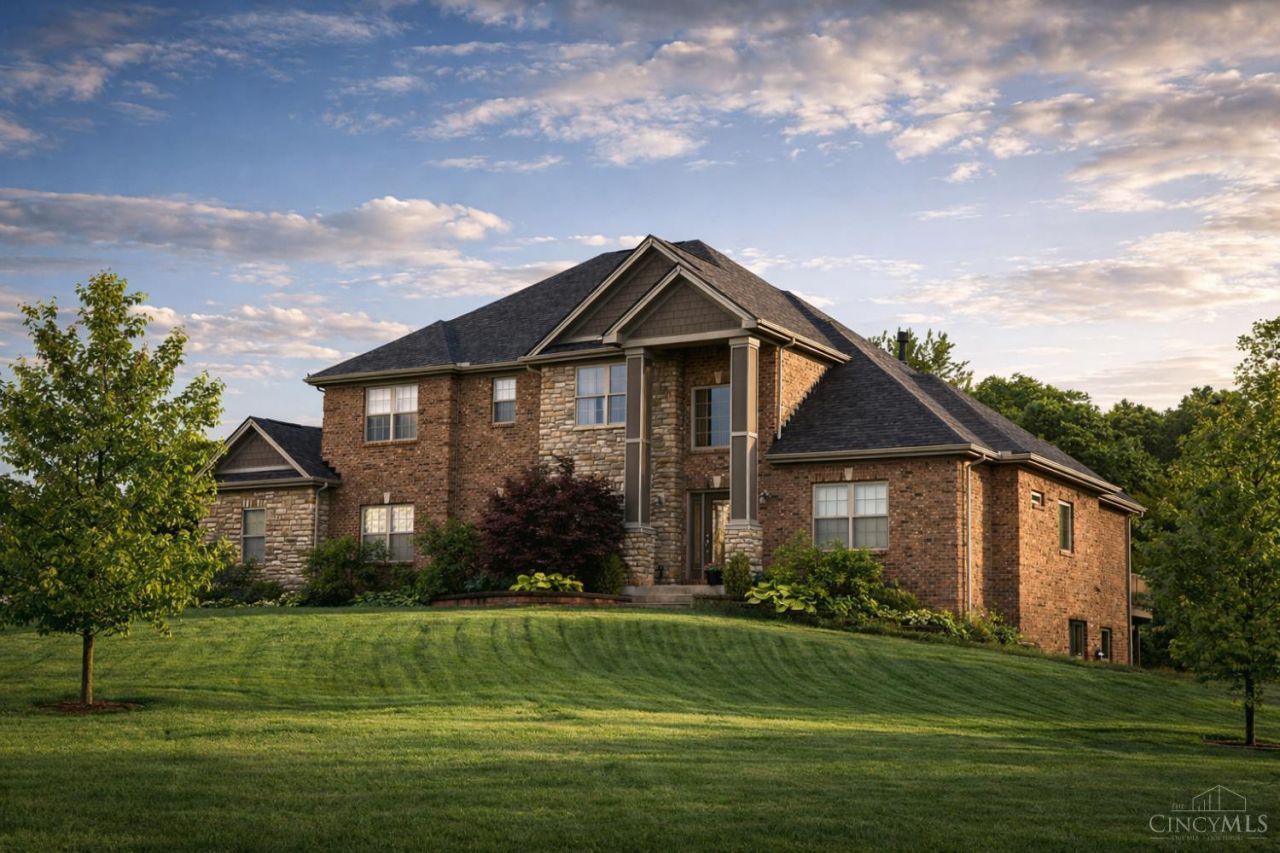
BEDS5
BATHS3 full 1 partial
SQUARE FEET3,065
MLS#1879968
STATUSActive
PROPERTY TYPEResidential - Single Family
SCHOOLSpringboro Community
Property Description
Stunning custom‑built home on a full acre, beautifully updated and meticulously cared for. This spacious residence blends quality craftsmanship with modern improvements, offering the perfect move‑in‑ready retreat. Step inside to generous living spaces and thoughtful design throughout. Two story living room. Finished Basement has a beautifully finished home gym features professional‑grade flooring, wall mirrors, and recessed LED lighting, creating a bright and motivating workout environment (2022) adds exceptional versatility with fresh finishes and a new refrigerator, ideal for entertaining, extended living, or guest accommodations. Virtual Staging Done. Updates including: New roof (2025) New microwave (2025) Geo‑thermal system professionally maintained (2025) for outstanding energy efficiency Garage repainted with resurfaced flooring (2026) Deck updated (2026) for outdoor including a gas connection for outside grilling. Septic tank pump replaced (2024)
Property Features
Property Type: Residential - Single Family
Basement: Full
Basement: Yes
Cooling: Geothermal
Garage: 3
Heating: Electric, Forced Air, Geothermal
Home Style: Traditional, Transitional
Lot Size: 1.18 Acres
Roof Type: Composition
Stories: 2.0
Taxes: $9,396
Year Built: 2013
Amenities
9Ft + Ceiling
Cathedral Ceiling
Crown Molding
Vaulted Ceiling
Corner Lot
Covered Deck/Patio
Cul de sac
Deck
Fireplace
Patio
Tiered Deck
Feature Descriptions
Access: City Street, Paved Road
Appliances: Convection Oven, Dishwasher, Dryer, Electric Cooktop, Garbage Disposal, Gas Cooktop, Microwave, Refrigerator, Washer
Basement Fatures: Finished, Walkout
Days on Site: 67
Exterior: Brick
Family Room: Wall-to-Wall Carpet, Fireplace, Wood Floor
Foundation: Poured
Garage/Carport: Oversized, Garage Attached
Gas: At Street
Kitchen: Pantry, Counter Bar, Wood Cabinets, Wood Floor
Mechanical Systems: Radon System, Sump Pump w/Backup, Water Softener
Miscellaneous: Ceiling Fan, Smoke Alarm
Parcel #: 05-20-365-003
Parking: Concrete, Driveway
Primary Bathroom: Tile Floor, Double Vanity, Tub
Primary Bedroom: Bath Adjoins, Walk-in Closet, Dressing Area
Rooms Total: 10
Sewer: Aerobic Septic, Ejector Pump
Smart Technology: Garage Door Opener, Appliances, HVAC, Irrigation System, Lighting, Security, Thermostat
Tax Abatement: No
Topography: Level, Sloped
Water: Public
Water Heater: Electric
Window Features: Double Pane, Vinyl, ENERGY STAR
Local Schools
School District: Springboro Community
Listed By / Shown By
Listed By
Agency Name: Home Connections
Agent Name: Kamal Istaphanous
Agency Phone: 513-212-6964

Shown By
Agent Name: Aeronica Hamilton
Agent Phone: (419) 989-0448
Agency Title: Key Realty

Estimate Your Payment
Estimated Payment
$ 5,932.12 per month $4,893.94 Principal & Interest $783.00 Property Tax $255.18 Homeowner's Insurance
8005 Bending Willow Court | MLS# 1879968
This single family home located at 8005 Bending Willow Court, Waynesville, OH 45068 is currently listed for sale with an asking price of $874,900. This property was built in 2013 and has 5 bedrooms and 3 full and 1 partial baths with 3065 sq. ft. Bending Willow Court is located within the Springboro Community school district. Search Waynesville real estate on www.aghhomes.com today.