
BEDS3
BATHS2 full
SQUARE FEET2,012
MLS#1045905
STATUSActive
PROPERTY TYPEResidential - Single Family
SUBDIVISIONElmwood Place 1st
SCHOOLVersailles
Property Description
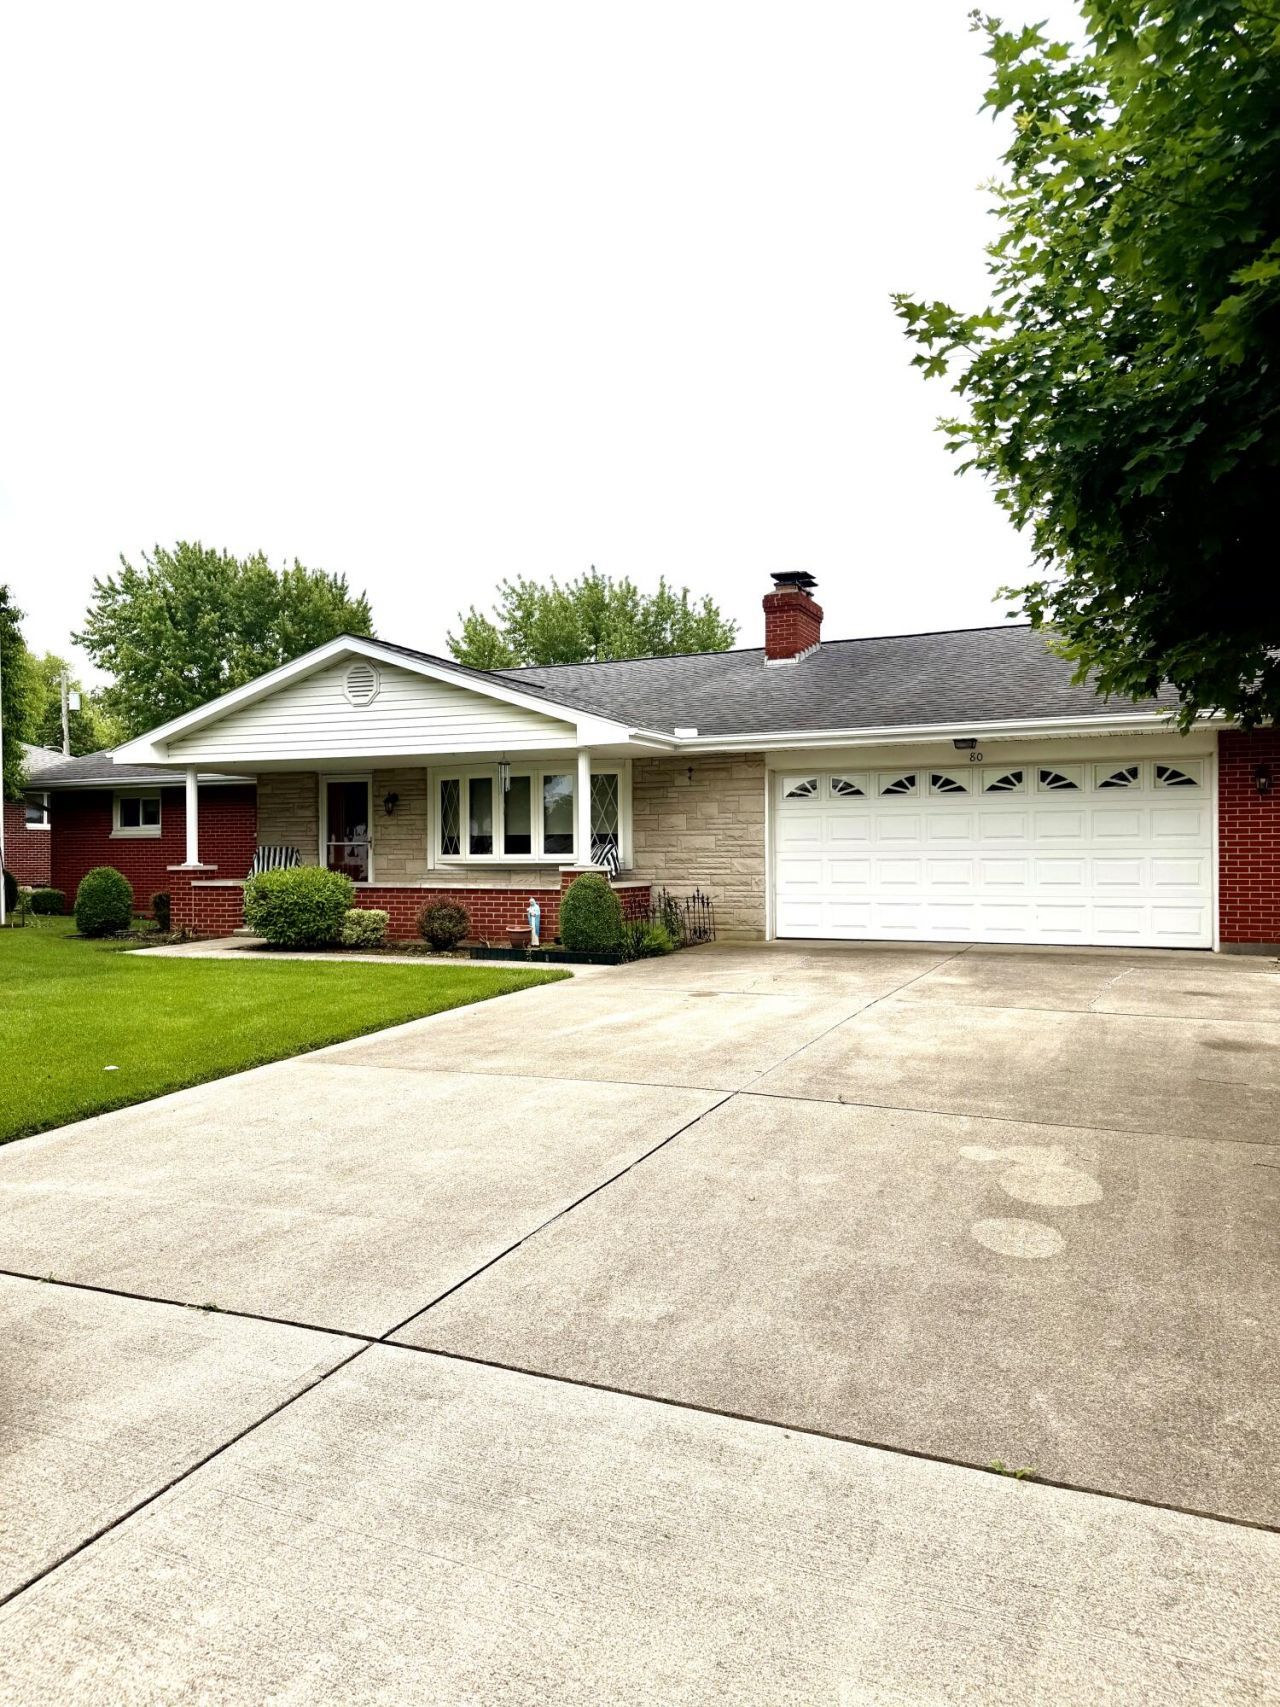
Come check out this adorable ranch home, conveniently located near Versailles Exempted Village School District, Heritage Park, and other local amenities while still offering that tucked-away neighborhood feel.This charming home features 3 bedrooms and 2 full bathrooms, providing plenty of space for comfortable living. A cozy sunroom addition creates the perfect spot to enjoy your morning coffee and a good book in peace. Dont forget about the workshop -- a true gem for the handyman or hobby enthusiast! The home also includes a wood-burning stove to help keep things warm and inviting during those rigid winter months.All appliances stay with the home, making your move even easier. Enjoy peace of mind knowing many of the major updates have already been completed, including:Hot water heater (2024)Water softener (2025)Kitchen remodel (2017)And much more!Call your favorite agent today to schedule a private tour!
Property Features
Property Type: Residential - Single Family
Basement: Crawl Space
Cooling: Central Air
Garage: 2 car attached
Garage: Attached, Workshop in Garage
Heating: Forced Air
Home Style: Ranch
Lot Size: 0.27 Acres
Stories: 1.0
Taxes: $4,969
Year Built: 1969
Amenities
Patio
Porch
Feature Descriptions
Appliances: Dishwasher, Washer, Refrigerator, Range, Microwave, Dryer
Days on Site: 1
Exterior: Brick
Fireplace: Wood Burning
Lot: Residential Lot
Lot Dimensions: 0.273
Parcel ID: T76241019020213700
Sewer: Public Sewer
Water: Supplied Water
Room Sizes
Living Room: 21.00X18.00
Primary Bedroom: 12.00X12.00
Primary Bathroom: 7.80X7.20
Bedroom 2: 11.90X11.30
Bedroom 3: 11.00X9.90
Bathroom 2: 5.50X7.40
Rec Room: 9.00X13.00
Kitchen: 14.00X15.00
Local Schools
School District: Versailles
Listed By / Shown By
Listed By
Agency Name: Gray Realty, LLC
Agent Name: Desiree Gehle
Agency Phone: (419) 586-5259

Shown By
Agent Name: Aeronica Hamilton
Agent Phone: (419) 989-0448
Agency Title: Key Realty

Estimate Your Payment
Estimated Payment
$ 2,473.97 per month $1,957.80 Principal & Interest $414.08 Property Tax $102.08 Homeowner's Insurance
80 Elmwood Drive | MLS# 1045905
This single family home located at 80 Elmwood Drive, Versailles, OH 45380 is currently listed for sale with an asking price of $350,000. This property was built in 1969 and has 3 bedrooms and 2 full baths with 2012 sq. ft. Elmwood Drive is located in the Elmwood Place 1st subdivision within the Versailles school district. Search Elmwood Place 1st real estate on www.aghhomes.com today.