
BEDS3
BATHS2 full
SQUARE FEET2,202
MLS#1880579
STATUSActive
PROPERTY TYPEResidential - Single Family
SCHOOLMonroe
Property Description
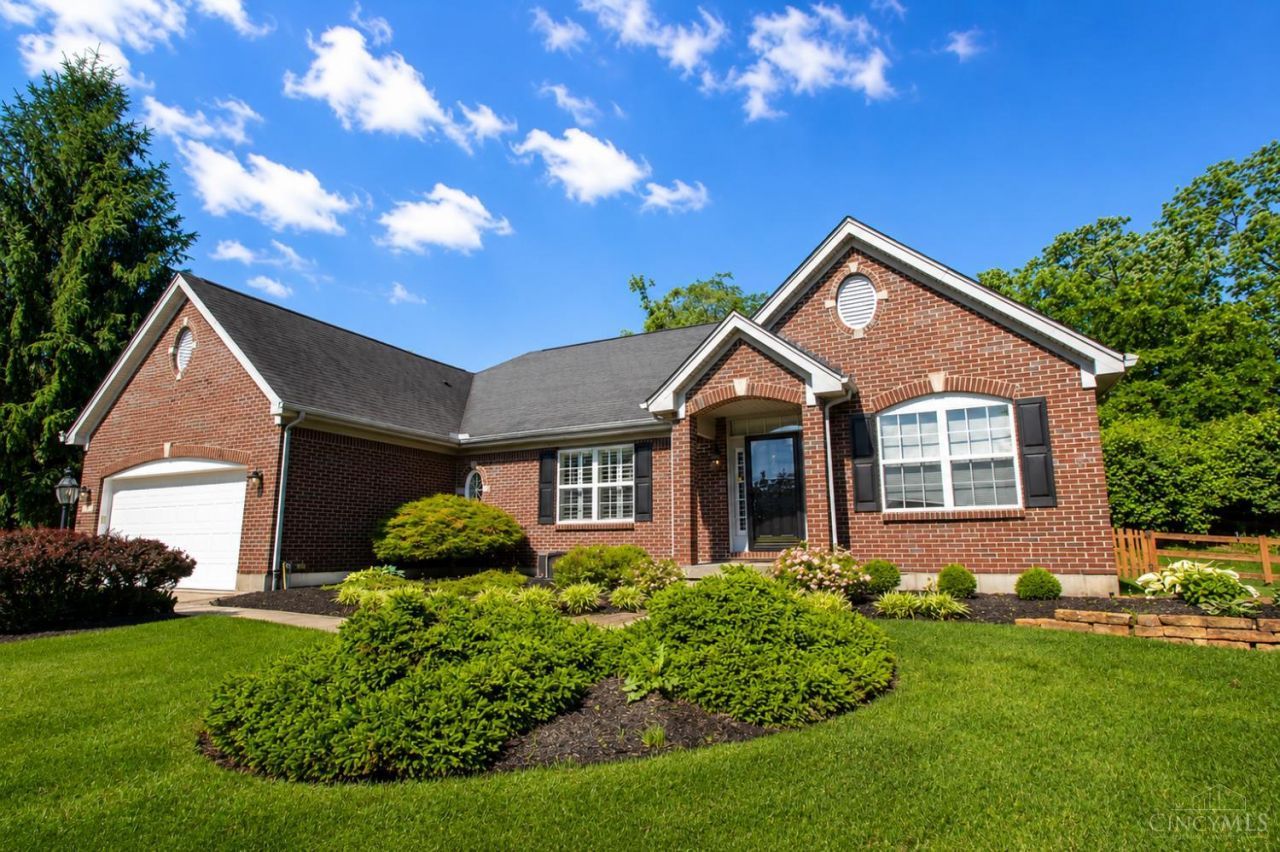
Desirable Bridle Creek ranch with exceptional curb appeal and professional landscaping! This 3-bedroom, 2 full bath home offers a popular split-bedroom design for added owner's privacy. Gorgeous hardwood flooring flows throughout the vaulted dining room, vaulted living room with fireplace, vaulted kitchen and vaulted morning room, creating an open and airy feel throughout the main living space. The chef's kitchen features island seating, stainless steel appliances and a convenient pot filler at the range. Convenient 1st floor laundry is located just off the garage entry. Unwind in the private primary suite with trey ceiling, adjoining bath and walk-in closet. Enjoy peaceful wooded views from the rear deck perfect for entertaining or relaxing outdoors. Community amenities include clubhouse, pool, basketball court, tot lots and gazebo.
Property Features
Property Type: Residential - Single Family
Basement: Yes
Basement: Full
Cooling: Ceiling Fans, Central Air
Garage: 2
Heating: Gas
Home Style: Ranch
Lot Size: 0.59 Acres
Roof Type: Shingle
Stories: 1.0
Taxes: $5,560
Year Built: 2004
Amenities
Vaulted Ceiling
Cul de sac
Deck
Feature Descriptions
Appliances: Dishwasher, Microwave, Oven/Range, Refrigerator
Association Includes: AssociationDues, Clubhouse, PlayArea, Pool, ProfessionalMgt
Association Name: Associa PM
Basement Fatures: Bath Rough-In, Unfinished
Days on Site: 1
Exterior: Aluminum Siding, Brick
Fencing: Wood
Foundation: Poured
Garage/Carport: Front, Garage Attached
Gas: Natural
Great Room: Fireplace, Wood Floor
HOA Fee: 445/Annually
HOA Y/N: 1
Kitchen: Counter Bar, Island, Wood Floor, Marble/Granite/Slate
Mechanical Systems: Sump Pump
Miscellaneous: Ceiling Fan, Recessed Lights
Parcel #: C1800-009-330-096
Parking: Driveway
Primary Bathroom: Shower, Double Vanity, Wood Floor
Primary Bedroom: Bath Adjoins, Walk-in Closet, Wall-to-Wall Carpet
Rooms Total: 9
Sewer: Public Sewer
Tax Abatement: No
Trees: Wooded-Partial
Water: Public
Water Heater: Gas
Window Features: Vinyl
Room Sizes
Primary Bedroom: 15 X 15 Level - 1
Bedroom 2: 12 X 11 Level - 1
Bedroom 3: 12 X 10 Level - 1
Breakfast Room: 15 X 9 Level - 1
Dining Room: 16 X 11 Level - 1
Entry: 8 X 7 Level - 1
Great Room: 20 X 19 Level - 1
Laundry Room: 6 X 5 Level - 1
Local Schools
School District: Monroe
Listed By / Shown By
Listed By
Agency Name: Keller Williams Advisors
Agent Name: Kimberly Mansfield
Agency Phone: 513-766-9200

Shown By
Agent Name: Aeronica Hamilton
Agent Phone: (419) 989-0448
Agency Title: Key Realty

Estimate Your Payment
Estimated Payment
$ 3,553.16 per month $2,936.70 Principal & Interest $463.33 Property Tax $153.13 Homeowner's Insurance
8 Belmont Lane | MLS# 1880579
This single family home located at 8 Belmont Lane, Monroe, OH 45050 is currently listed for sale with an asking price of $525,000. This property was built in 2004 and has 3 bedrooms and 2 full baths with 2202 sq. ft. Belmont Lane is located within the Monroe school district. Search Monroe real estate on www.aghhomes.com today.