
BEDS3
BATHS2 full 1 partial
SQUARE FEET2,427
MLS#1880827
STATUSActive
PROPERTY TYPEResidential - Single Family
SUBDIVISIONNouveau
SCHOOLMason
Property Description
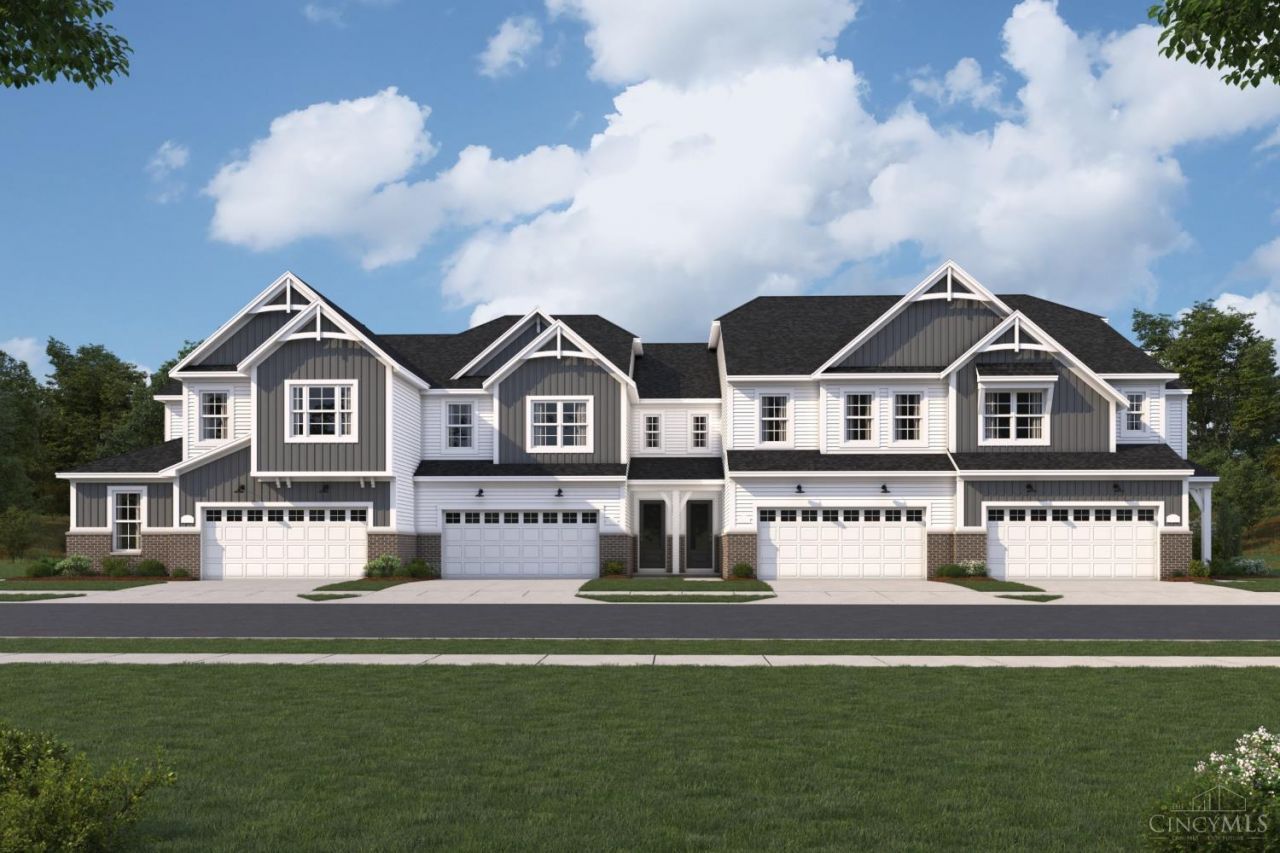
Nouveau is a new thoughtfully designed community, combining contemporary design and low maintenance living. This is the Columbia floorplan, an elevated townhome by M/I Homes. Featuring an open concept floorplan you have a spacious Luxe kitchen that opens to the family room and breakfast area, perfect for enjoying meals and relaxing. Also located conveniently on the first floor you have a spacious owners retreat featuring a large walk in closet and spa like bathroom. Weather you work from home or need space for hobbies, this home comes with a study. On the second floor you have two additional bedrooms and a spacious loft, ideal for relaxing. This community is located close to recreation and dining, something perfect for anyone.
Property Features
Property Type: Residential - Single Family
Basement: Full
Basement: Yes
Cooling: Central Air, ENERGY STAR
Garage: 2
Heating: ENERGY STAR, Gas
Home Style: Traditional
Lot Size: 0.08 Acres
Roof Type: Shingle
Stories: 2.0
Taxes: $7,800
Year Built: 2026
Amenities
9Ft + Ceiling
Multi Panel Doors
Other
Porch
Feature Descriptions
Access: City Street
Appliances: Dishwasher, Double Oven, Garbage Disposal, Gas Cooktop, Other
Basement Fatures: Bath Rough-In, Concrete Floor, Unfinished
Exterior: Brick, Fiber Cement
Family Room: Other
Foundation: Poured
Garage/Carport: Built in, Front, Garage Attached
Gas: Natural
Kitchen: Butlers Pantry, Pantry, Solid Surface Ctr, Walkout, Gourmet, Island, Other
Lot Dimensions: Irregular
Mechanical Systems: Garage Door Opener, Sump Pump
Miscellaneous: Home Warranty, Recessed Lights, Smoke Alarm
Primary Bathroom: Shower, Tile Floor, Double Vanity, Other
Primary Bedroom: Bath Adjoins, Walk-in Closet, Wall-to-Wall Carpet, Other
Rooms Total: 10
Sewer: Public Sewer
Study: Other
Tax Abatement: No
Topography: Cleared
Water: Public
Water Heater: Gas
Window Features: Vinyl, ENERGY STAR, Gas Filled
Room Sizes
Primary Bedroom: 14 X 15 Level - 1
Bedroom 2: 10 X 14 Level - 2
Bedroom 3: 10 X 11 Level - 2
Breakfast Room: 6 X 7 Level - 1
Entry: 8 X 8 Level - 1
Family Room: 16 X 15 Level - 1
Laundry Room: 6 X 8 Level - 1
Study/Den: 10 X 12 Level - 1
Local Schools
School District: Mason
Listed By / Shown By
Listed By
Agency Name: New Advantage, LTD
Agent Name: Daniel Tartabini
Agency Phone: 513-432-6458

Shown By
Agent Name: Aeronica Hamilton
Agent Phone: (419) 989-0448
Agency Title: Key Realty

Estimate Your Payment
Estimated Payment
$ 4,249.91 per month $3,421.51 Principal & Interest $650.00 Property Tax $178.40 Homeowner's Insurance
7951 Monet Drive, Unit 044 | MLS# 1880827
This single family home located at 7951 Monet Drive, Unit 044, Mason, OH 45040 is currently listed for sale with an asking price of $611,670. This property was built in 2026 and has 3 bedrooms and 2 full and 1 partial baths with 2427 sq. ft. Monet Drive, Unit 044 is located in the Nouveau subdivision within the Mason school district. Search Nouveau real estate on www.aghhomes.com today.