
BEDS4
BATHS3 full 1 partial
SQUARE FEET3,842
MLS#1880732
STATUSActive
PROPERTY TYPEResidential - Single Family
SUBDIVISIONBeckett Ridge
SCHOOLLakota
Property Description
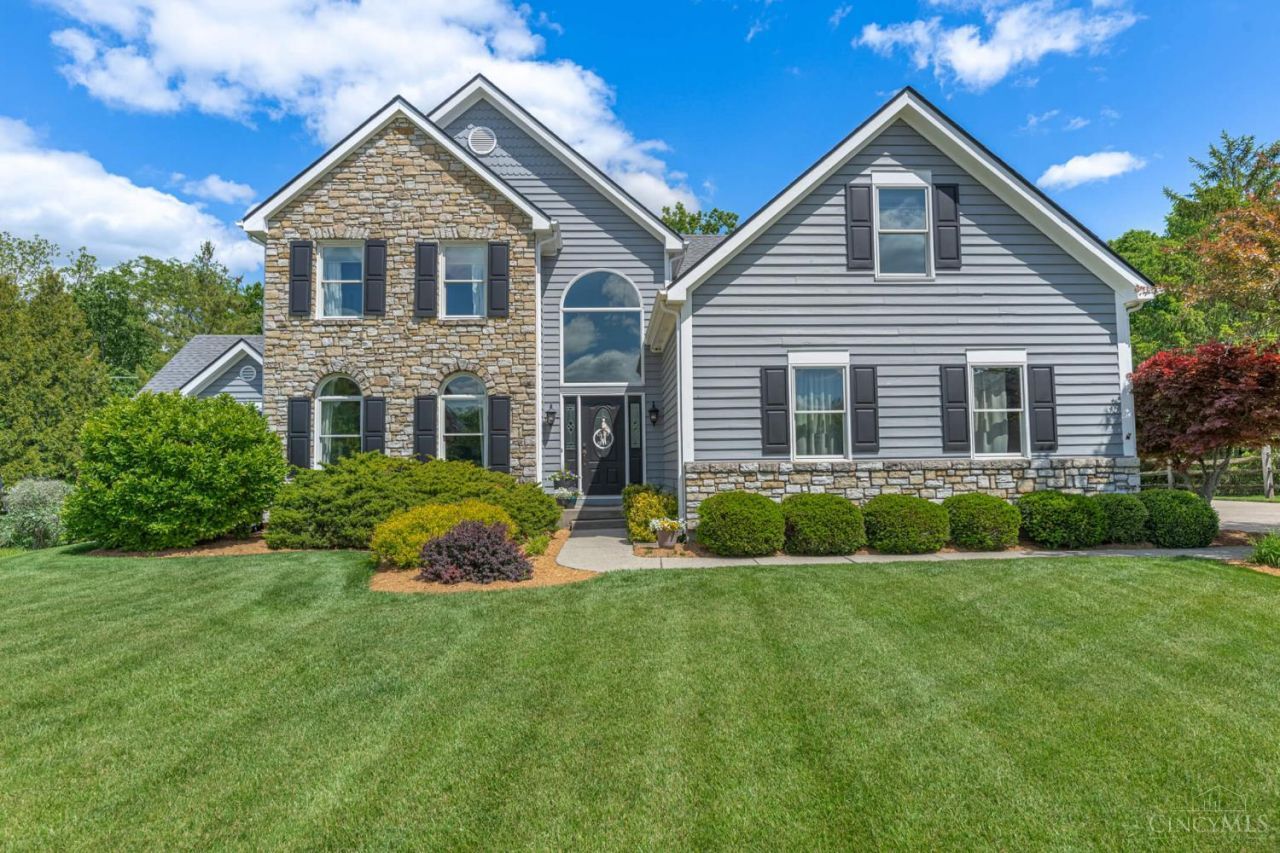
Beautiful home with nothing to do but move in. Vaulted ceilings, detailed moldings, hardwood floors throughout, fireplaces, open bright floor plan, lots of sunlight with large windows, French doors, large loft area, spacious bedrooms, updated bathrooms, sun room, finished lower level with walk out, wooded lot and much more. Enjoy the community which offers walking trails, tennis, and golf.
Property Features
Property Type: Residential - Single Family
Basement: Full
Basement: Yes
Cooling: Central Air
Fireplaces: 2
Garage: 2
Heating: Forced Air, Gas
Home Style: Transitional
Lot Size: 0.42 Acres
Roof Type: Shingle
Stories: 2.0
Taxes: $7,874
Year Built: 1990
Amenities
Cathedral Ceiling
Cul de sac
Enclosed Porch
Patio
Feature Descriptions
Access: City Street
Appliances: Dishwasher, Double Oven, Electric Cooktop
Basement Fatures: Walkout, WW Carpet
Exterior: Wood Siding
Family Room: Fireplace, Wood Floor
Fireplace Features: Gas
Foundation: Poured
Garage/Carport: Garage Attached
Gas: Natural
HOA Y/N: 1
Kitchen: Island, Wood Floor
Lot Dimensions: 82 x 192
Mechanical Systems: Garage Door Opener
Miscellaneous: 220 Volt, Attic Storage, Ceiling Fan
Parcel #: M5620-330-000-028
Parking: On Street, Driveway
Primary Bathroom: Built-In Shower Seat, Tile Floor, Tub
Primary Bedroom: Bath Adjoins, Wall-to-Wall Carpet, Window Treatment
Rooms Total: 11
Sewer: Public Sewer
Special View Info: Golf Course, Woods
SQFT Basement: 2464
Study: Wood Floor
Tax Abatement: No
Trees: Hickory, Oak, Pine
Water: Public
Water Heater: Gas
Window Features: Double Hung, Wood
Room Sizes
Primary Bedroom: 15 X 15 Level - 1
Bedroom 2: 15 X 13 Level - 2
Bedroom 3: 15 X 12 Level - 2
Bedroom 4: 20 X 11 Level - 2
Breakfast Room: 20 X 16 Level - 1
Dining Room: 14 X 12 Level - 1
Entry: 16 X 6 Level - 1
Family Room: 20 X 16 Level - 1
Living Room: 15 X 14 Level - 1
Laundry Room: 8 X 8 Level - 1
Study/Den: 21 X 14 Level - 1
Local Schools
School District: Lakota
Listed By / Shown By
Listed By
Agency Name: Berkshire Hathaway HomeService
Agent Name: Antonio Pena
Agency Phone: 513-424-4663

Shown By
Agent Name: Aeronica Hamilton
Agent Phone: (419) 989-0448
Agency Title: Key Realty

Estimate Your Payment
Estimated Payment
$ 4,299.22 per month $3,462.51 Principal & Interest $656.17 Property Tax $180.54 Homeowner's Insurance
7945 Woodglen Drive | MLS# 1880732
This single family home located at 7945 Woodglen Drive, West Chester, OH 45069 is currently listed for sale with an asking price of $619,000. This property was built in 1990 and has 4 bedrooms and 3 full and 1 partial baths with 3842 sq. ft. Woodglen Drive is located in the Beckett Ridge subdivision within the Lakota school district. Search Beckett Ridge real estate on www.aghhomes.com today.