
BEDS3
BATHS2 full 1 partial
SQUARE FEET3,299
MLS#1898540
STATUSActive
PROPERTY TYPEResidential - Single Family
SCHOOLLakota
Property Description
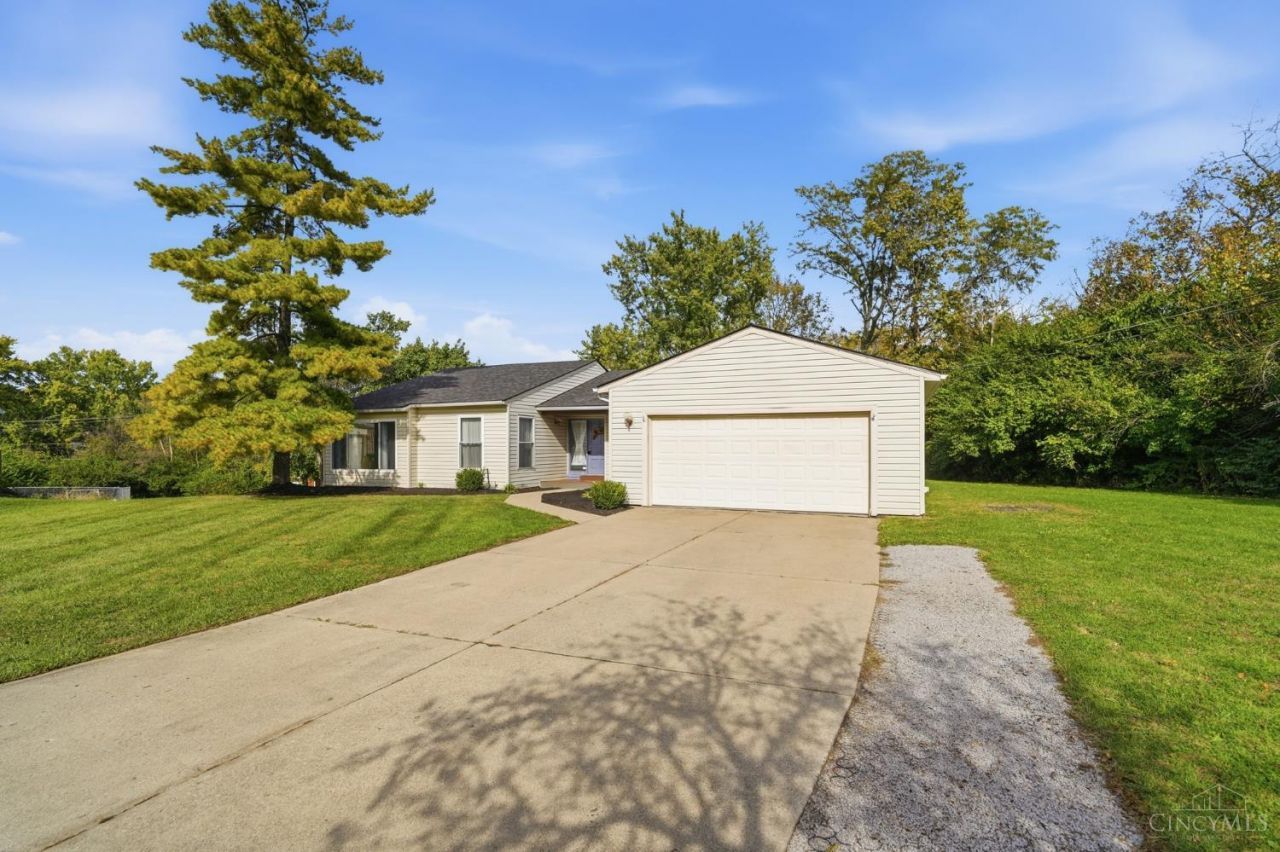
Discover the charm of this inviting 3-bedroom, 2.5-bath ranch home, offering a wonderful blend of character, comfort, and modern updates! The updated kitchen provides a fresh, stylish space, while the composite decking is perfect for relaxing or entertaining outdoors. Situated on an almost one-acre lot at the end of a quiet cul-de-sac street, this property offers plenty of room to enjoy the outdoors and added privacy. Enjoy peace of mind with a newer roof, plus the added bonus of NO HOA! If you're looking for single-level living with character, space, and a desirable setting, this home is a must-see!
Property Features
Property Type: Residential - Single Family
Basement: Yes
Basement: Partial
Cooling: Central Air
Garage: 2
Heating: Heat Pump
Home Style: Ranch
Lot Size: 0.95 Acres
Roof Type: Shingle
Stories: 1.0
Taxes: $5,652
Year Built: 1980
Amenities
Beam Ceiling
Cathedral Ceiling
Feature Descriptions
Appliances: Microwave, Oven/Range, Dishwasher, Refrigerator, Dryer, Washer
Basement Fatures: Storage Room, Finished - Partial
Days on Site: 2
Exterior: Vinyl Siding
Family Room: Walkout, Wall-to-Wall Carpet, LVF Luxury Vinyl Floor
Foundation: Poured
Garage/Carport: Garage Attached
Gas: At Street
Kitchen: Counter Bar, Quartz Counters, Gourmet, Island, LVF Luxury Vinyl Floor
Mechanical Systems: Sump Pump
Other Structures: Shed
Parcel #: M5620175000071
Parking: Driveway
Primary Bathroom: Shower, Tile Floor
Primary Bedroom: Bath Adjoins, Walk-in Closet, Wall-to-Wall Carpet
Rooms Total: 8
Sewer: Public Sewer
SQFT Basement: 1213
Tax Abatement: No
Water: Public
Water Heater: Electric
Window Features: Insulated, Picture, Vinyl
Room Sizes
Primary Bedroom: 12 X 15 Level - 1
Bedroom 2: 10 X 14 Level - 1
Bedroom 3: 10 X 13 Level - 1
Dining Room: 10 X 12 Level - 1
Entry: 5 X 13 Level - 1
Family Room: 15 X 22 Level - 1
Living Room: 11 X 16 Level - 1
Laundry Room: 10 X 11 Level - Lower
Recreation Room: 40 X 13 Level - Lower
Local Schools
School District: Lakota
Listed By / Shown By
Listed By
Agency Name: Plum Tree Realty
Agent Name: Heather Garland
Agency Phone: 513-443-5060

Shown By
Agent Name: Aeronica Hamilton
Agent Phone: (419) 989-0448
Agency Title: Key Realty

Estimate Your Payment
Estimated Payment
$ 2,995.83 per month $2,399.70 Principal & Interest $471.00 Property Tax $125.13 Homeowner's Insurance
7904 Thistlewood Drive | MLS# 1898540
This single family home located at 7904 Thistlewood Drive, West Chester, OH 45069 is currently listed for sale with an asking price of $429,000. This property was built in 1980 and has 3 bedrooms and 2 full and 1 partial baths with 3299 sq. ft. Thistlewood Drive is located within the Lakota school district. Search West Chester real estate on www.aghhomes.com today.