
BEDS4
BATHS2 full 1 partial
MLS#1887545
STATUSActive
PROPERTY TYPEResidential - Single Family
SCHOOLMason
Property Description
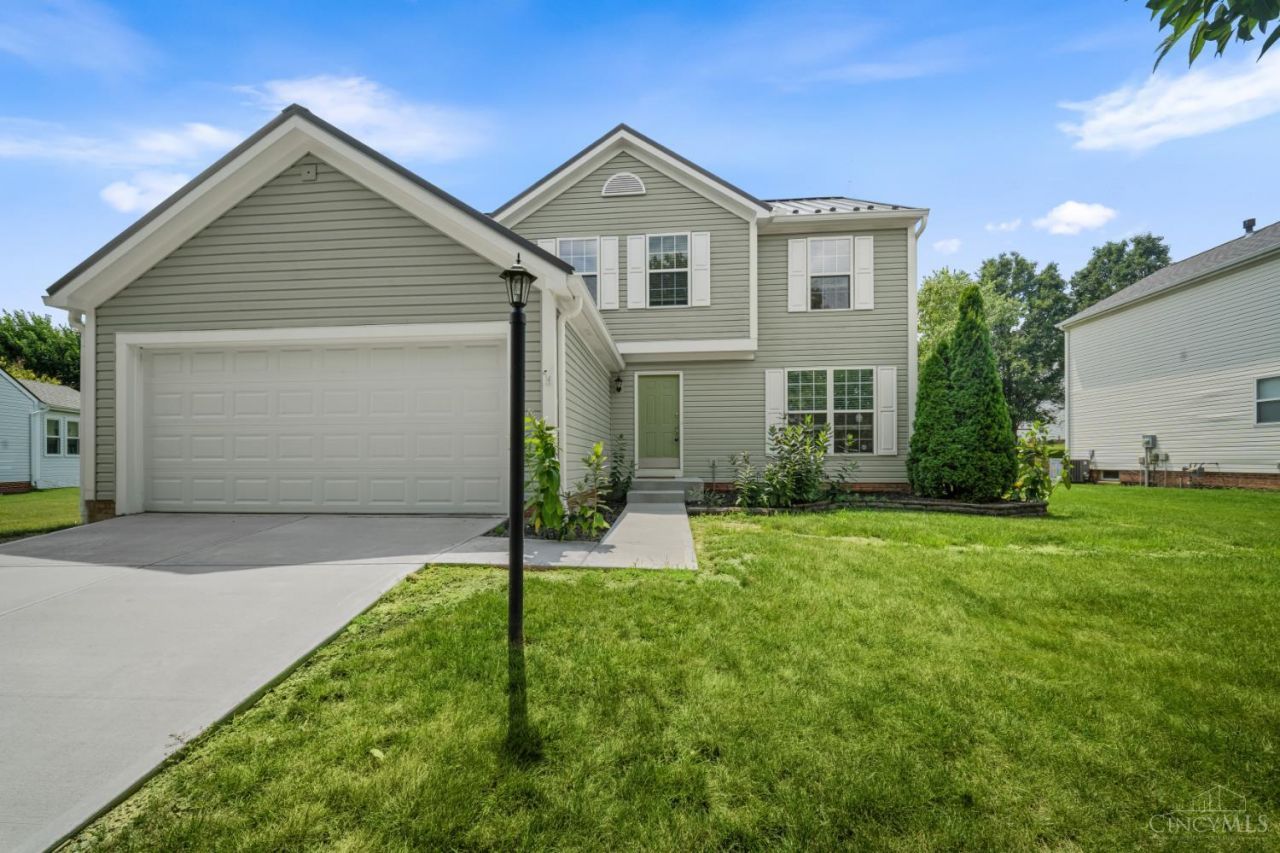
Discover unparalleled comfort and modern living in this beautifully upgraded 4-bedroom, 2.5-bath home situated in the desirable Deerfield Village of Mason. This residence offers a seamless blend of style and functionality, with a host of recent enhancements ensuring peace of mind for years to come. Enjoy the efficiency of a newer furnace, AC, roof, and water heater, complemented by updated flooring, fresh paint, and contemporary appliances throughout. The heart of this home is its open-concept kitchen, boasting gorgeous granite countertops that flow effortlessly into the family room, creating an expansive and inviting gathering space. Outside, the property features meticulously maintained landscaping and a durable vinyl privacy fence, offering an ideal setting for relaxation and outdoor activities. All that plus a new concrete driveway and spacious concrete patio perfect for entertaining.
Property Features
Property Type: Residential - Single Family
Basement: Full
Basement: Yes
Cooling: Central Air
Fireplaces: 1
Garage: 2
Heating: Gas
Home Style: Traditional
Lot Size: 0.26 Acres
Roof Type: Metal
Stories: 2.0
Taxes: $5,236
Year Built: 1999
Amenities
Multi Panel Doors
Cul de sac
Patio
Feature Descriptions
Appliances: Dishwasher, Microwave, Oven/Range, Refrigerator
Association Includes: AssociationDues, ProfessionalMgt
Exterior: Vinyl Siding
Fencing: Privacy, Vinyl
Fireplace Features: Gas
Foundation: Poured
Garage/Carport: Garage Attached
Gas: Natural
HOA Fee: 300/Annually
HOA Y/N: 1
Mechanical Systems: Garage Door Opener
Miscellaneous: Attic Storage, Cable, Ceiling Fan, Smoke Alarm
Primary Bathroom: Shower, Tile Floor
Primary Bedroom: Bath Adjoins, Wall-to-Wall Carpet
Rooms Total: 10
Sewer: Public Sewer
Study: Wall-to-Wall Carpet
Tax Abatement: No
Water: Public
Water Heater: Gas
Window Features: Bay/Bow, Vinyl, Insulated
Room Sizes
Primary Bedroom: 13 X 16 Level - 2
Bedroom 2: 14 X 10 Level - 2
Bedroom 3: 10 X 11 Level - 2
Bedroom 4: 11 X 12 Level - 2
Breakfast Room: 15 X 7 Level - 1
Dining Room: 12 X 10 Level - 1
Entry: 10 X 11 Level - 1
Family Room: 17 X 13 Level - 1
Laundry Room: 9 X 7 Level - 1
Recreation Room: 21 X 12 Level - Lower
Study/Den: 21 X 12 Level - Lower
Local Schools
School District: Mason
Listed By / Shown By
Listed By
Agency Name: NavX Realty, LLC
Agent Name: Vicky Piper
Agency Phone: 937-634-1282

Shown By
Agent Name: Aeronica Hamilton
Agent Phone: (419) 989-0448
Agency Title: Key Realty

Estimate Your Payment
Estimated Payment
$ 3,243.66 per month $2,668.20 Principal & Interest $436.33 Property Tax $139.13 Homeowner's Insurance
7801 Livingston Court | MLS# 1887545
This single family home located at 7801 Livingston Court, Deerfield Twp., OH 45040 is currently listed for sale with an asking price of $477,000. This property was built in 1999 and has 4 bedrooms and 2 full and 1 partial baths. Livingston Court is located within the Mason school district. Search Deerfield Twp. real estate on www.aghhomes.com today.