
BEDS4
BATHS3 full 1 partial
SQUARE FEET2,760
MLS#1880728
STATUSActive
PROPERTY TYPEResidential - Single Family
SCHOOLNorthwest
Property Description
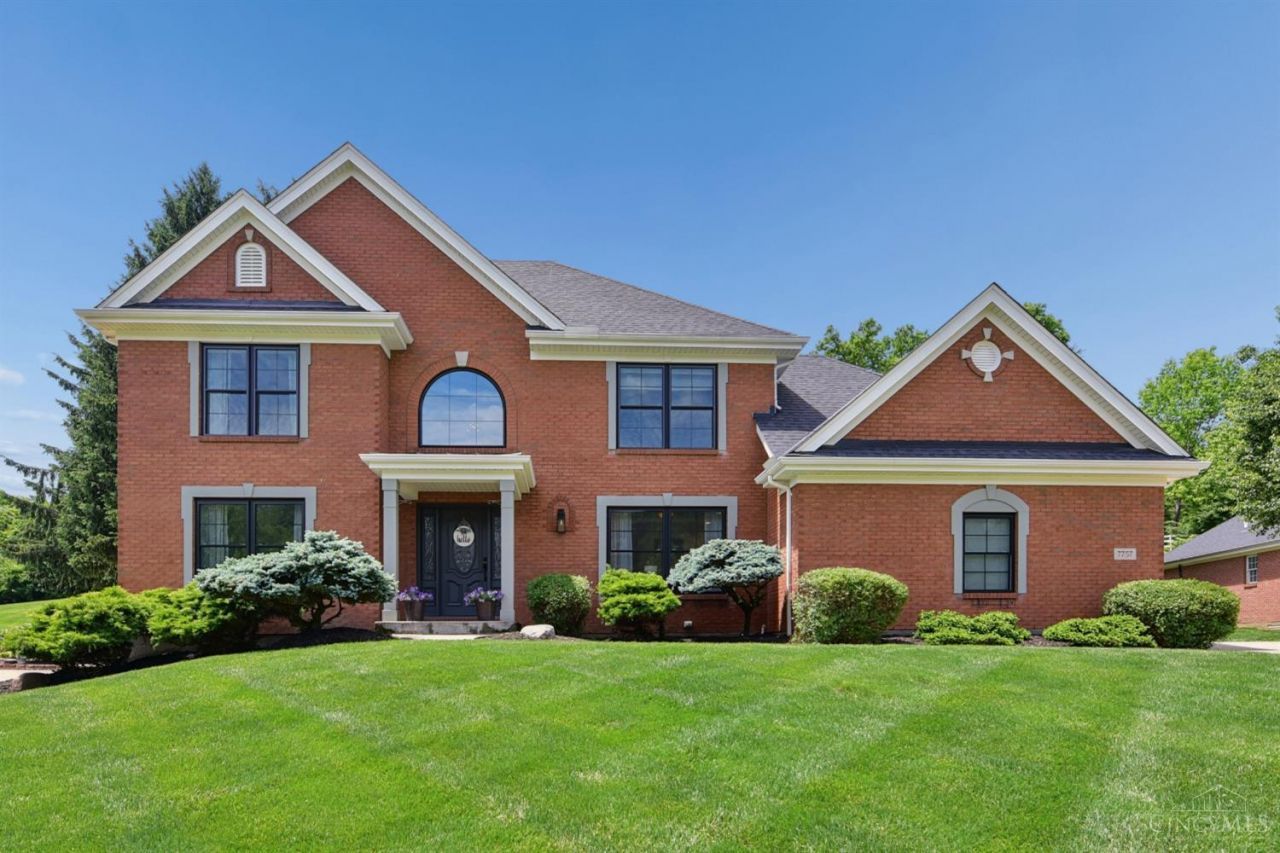
Open House Saturday 5/30 2-3pm. Beautifully updated and meticulously maintained home with timeless finishes and thoughtful upgrades throughout. Hardwood floors span the first floor, leading into the renovated kitchen with granite countertops, updated cabinetry, backsplash, pantry storage, and stainless steel appliances. The custom office with built-ins and recessed lighting creates the perfect work-from-home space, while the stone gas fireplace adds warmth and character to the main living area. The four seasons room with mini split offers enjoyable living year-round. Upstairs, the spacious primary suite features a tiled shower, double vanity, and soaker tub, plus two additional bedrooms and updated hall bath. The finished lower level includes a wet bar with refrigerator, gas fireplace, full bath, and bonus flex space ideal for an office, guest room, or additional bedroom. Outside, enjoy the expansive travertine patio, retaining wall, landscape lighting, and beautifully landscaped yard.
Property Features
Property Type: Residential - Single Family
Basement: Full
Basement: Yes
Cooling: Central Air
Fireplaces: 2
Garage: 2
Heating: Forced Air, Gas
Home Style: Traditional
Lot Size: 0.53 Acres
Roof Type: Shingle
Stories: 2.0
Taxes: $9,288
Year Built: 1998
Amenities
9Ft + Ceiling
Crown Molding
Enclosed Porch
Patio
Feature Descriptions
Access: City Street
Appliances: Dishwasher, Garbage Disposal, Microwave, Oven/Range, Refrigerator
Basement Fatures: Finished, Walkout, WW Carpet
Exterior: Brick, Stone
Family Room: Fireplace, Wood Floor
Fireplace Features: Stone, Gas
Foundation: Poured
Garage/Carport: Side, Garage Attached
Gas: Natural
Kitchen: Eat-In, Walkout, Gourmet, Island, Wood Cabinets, Wood Floor, Marble/Granite/Slate
Mechanical Systems: Garage Door Opener, Sump Pump
Miscellaneous: Ceiling Fan
Parcel #: 510-0221-0217-00
Parking: On Street, Driveway
Primary Bathroom: Shower, Tile Floor, Double Vanity, Tub
Primary Bedroom: Bath Adjoins, Walk-in Closet, Wood Floor
Rooms Total: 11
Sewer: Public Sewer
SQFT Basement: 1347
Study: Wood Floor
Tax Abatement: No
Water: Public
Water Heater: Gas
Window Features: Vinyl, Insulated
Room Sizes
Primary Bedroom: 17 X 13 Level - 2
Bedroom 2: 12 X 10 Level - 2
Bedroom 3: 11 X 10 Level - 2
Bedroom 4: 12 X 11 Level - 2
Dining Room: 12 X 12 Level - 1
Entry: 9 X 8 Level - 1
Family Room: 17 X 16 Level - 1
Laundry Room: 6 X 7 Level - 1
Study/Den: 14 X 13 Level - 1
Local Schools
School District: Northwest
Listed By / Shown By
Listed By
Agency Name: Coldwell Banker Realty
Agent Name: Leah Slicer
Agency Phone: 513-922-9400

Shown By
Agent Name: Aeronica Hamilton
Agent Phone: (419) 989-0448
Agency Title: Key Realty

Estimate Your Payment
Estimated Payment
$ 4,475.91 per month $3,518.45 Principal & Interest $774.00 Property Tax $183.46 Homeowner's Insurance
7757 Dennler Lane | MLS# 1880728
This single family home located at 7757 Dennler Lane, Cincinnati, OH 45247 is currently listed for sale with an asking price of $629,000. This property was built in 1998 and has 4 bedrooms and 3 full and 1 partial baths with 2760 sq. ft. Dennler Lane is located within the Northwest school district. Search Cincinnati real estate on www.aghhomes.com today.