
BEDS5
BATHS2 full 1 partial
SQUARE FEET2,705
MLS#10015095
STATUSComing Soon
PROPERTY TYPEResidential - Single Family
SUBDIVISIONCogans Crossing
SCHOOLBowling Green
Property Description
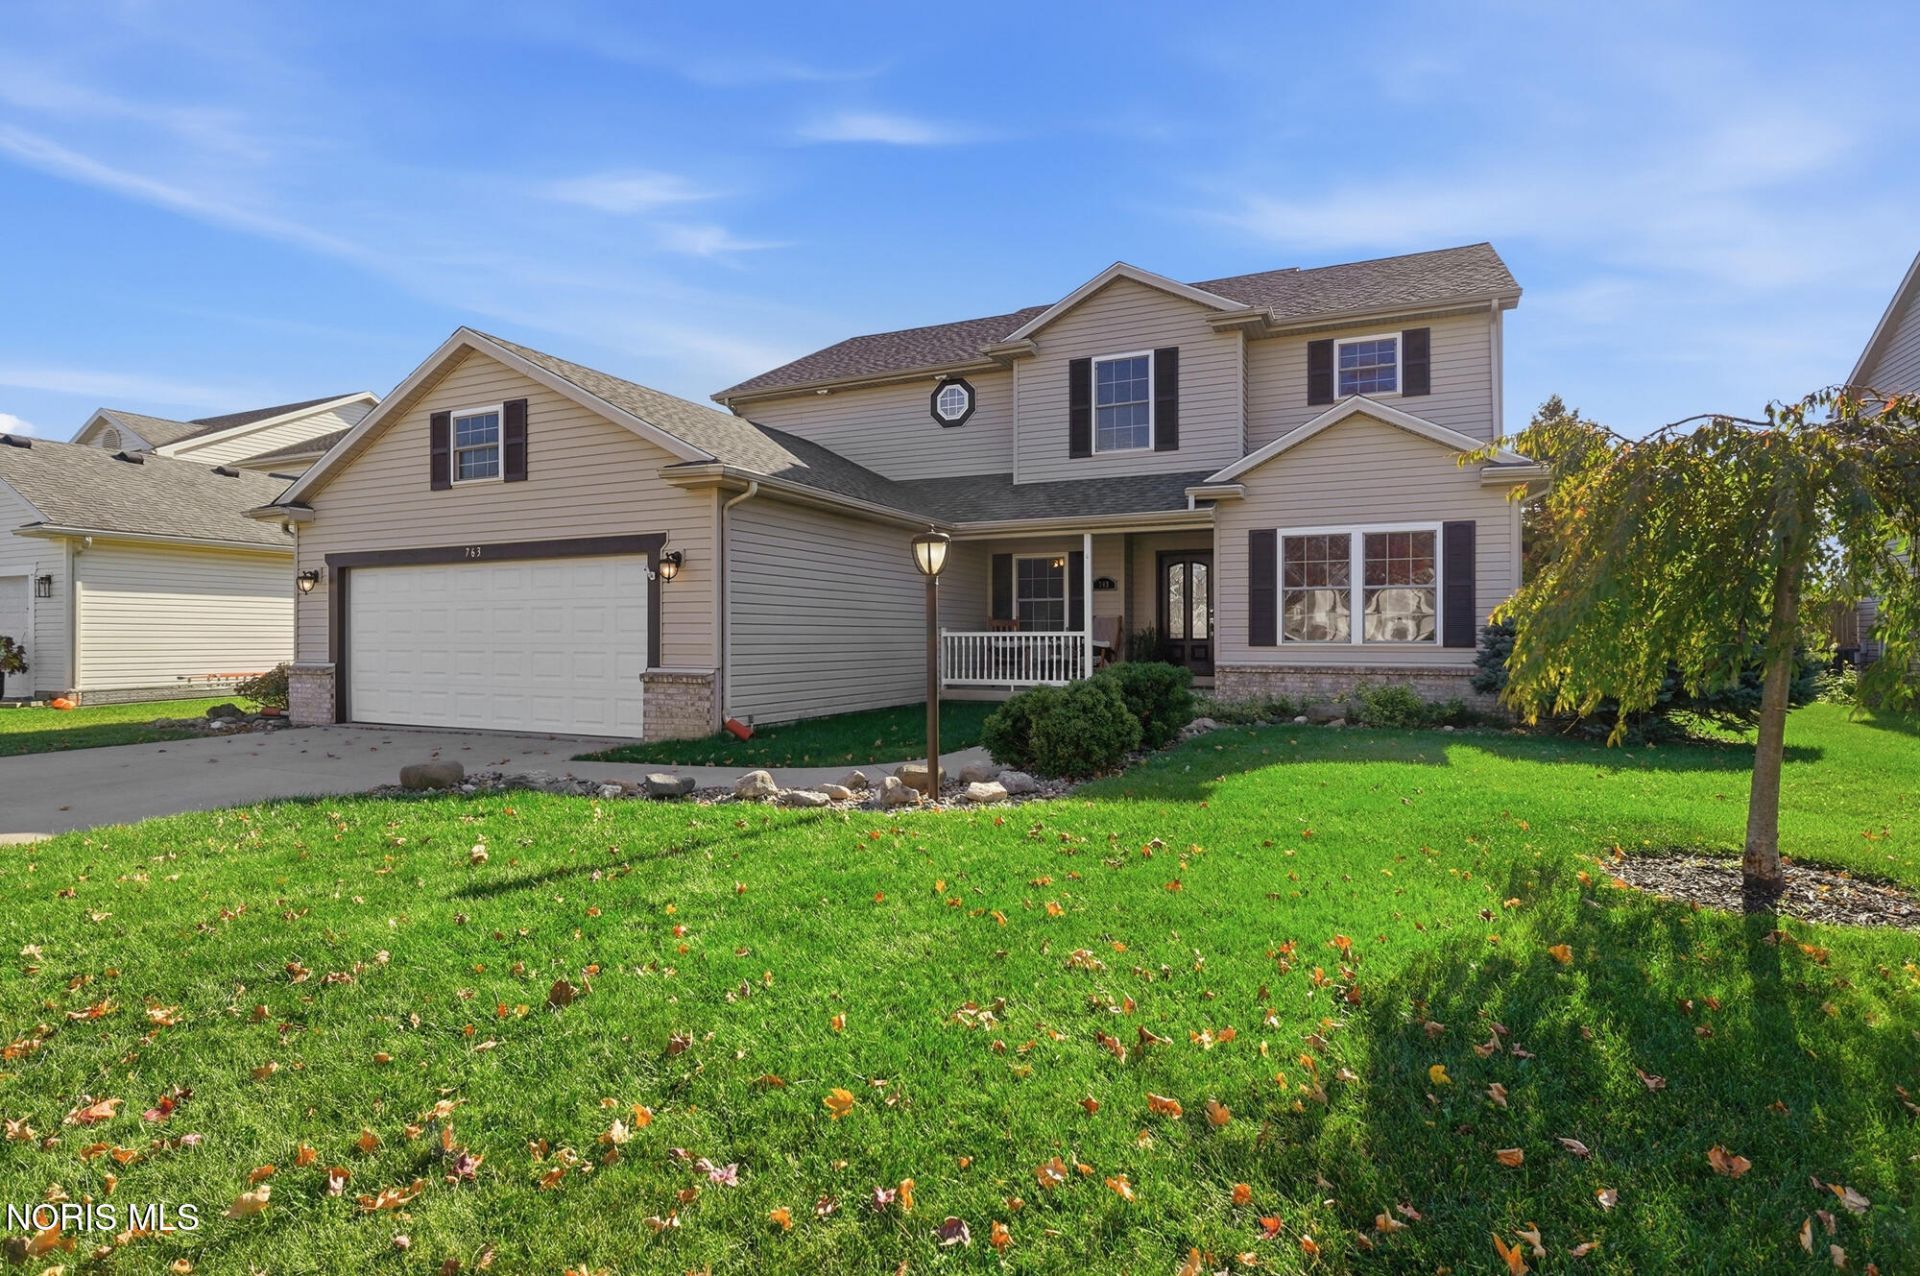
Fabulous custom designed two owner home with extra upgrades, Large eat-in kitchen adjoins huge laundry room with pantry. Family room has 18ft ceiling with beautiful fireplace and open staircase leading to main large main bedroom with walk in. Full basement has 9 ft. ceilings. Backyard faces large pond. Large deck includes hot tub. Nicely landscaped property with an irrigation system.
Property Features
Property Type: Residential - Single Family
Basement: Yes
Basement: Concrete, Partially Finished, Sump Pump
Cooling: Central Air, Gas
Fireplaces: 1
Garage: 2 car attached
Heating: Central, Forced Air
Home Style: Traditional
Lot Size: 0.21 Acres
Roof Type: Shingle
Stories: 2.0
Year Built: 2005
Amenities
Cathedral Ceiling(s)
Ceiling Fan(s)
Double Vanity
Drop Ceiling(s)
Eat-in Kitchen
Entrance Foyer
No Interior Steps
Pantry
Primary Bathroom
Smart Camera(s)/Recording
Smart Thermostat
Spa/Hot Tub
Storage
Vaulted Ceiling(s)
Walk-In Closet(s)
Wide Interior Halls and Doors
Lighting
Private Yard
Ramped Access
Smart Irrigation
Smart Lock(s)
Spa/Hot Tub
Feature Descriptions
Appliances: Dishwasher, ENERGY STAR Qualified Appliances, Ice Maker, Microwave, Water Heater, Disposal, Dryer, Electric Oven, Electric Range, Gas Range Connection, Humidifier, Refrigerator, Smart Appliance(s), Washer
Days on Site: 7
Door Features: Levered or Graspable Door Handles, Sliding Doors, Wide Doors
Exterior: Vinyl Siding
Fencimg: Other
Fireplace: Blower Fan, Gas, Living Room
Flooring: Carpet, Hardwood, Laminate, Linoleum
Hot Tub: Yes
Laundry: Accessible Utilities or Laundry, Electric Dryer Hookup, Main Level, Sink
Lot: Landscaped, Sprinklers In Front, Sprinklers In Rear
Lot Dimensions: 70X130
Other Equipment: Dehumidifier, Irrigation Equipment, Sump Pump
Parcel#: B08-510-1201-03-110.000
Parking: On Street, Attached Garage, Driveway, Garage Door Opener
Parking Notes: On Street, Attached Garage, Driveway, Garage Door Ope
Patio/Porch: Covered Porch, Front Porch, Deck
Security: Carbon Monoxide Detector(s), Fire Alarm, Keyless Entry, Smoke Detector(s)
Sewer: Public Sewer
Special View Info: Water
Utilities: Water Connected
Water: Public
Water Features: Pond
Window: Double Pane Windows, Shutters, Window Coverings, Window Screen(s), Window Treatments
Local Schools
High School: Bowling Green
Middle School: Bowling Green
Elementary School: Crim
School District: Bowling Green
Listed By / Shown By
Listed By
Agency Name: Keller Williams Citywide
Agency Phone: 440-892-2211
Shown By
Agent Name: Aeronica Hamilton
Agent Phone: (419) 989-0448
Agency Title: Key Realty

Estimate Your Payment
Estimated Payment
$ 2,471.27 per month $2,348.80 Principal & Interest $0.00 Property Tax (data not provided by mls) $122.47 Homeowner's Insurance
763 Roscommon Street | MLS# 10015095
This single family home located at 763 Roscommon Street, Bowling Green, OH 43402 is currently listed for sale with an asking price of $419,900. This property was built in 2005 and has 5 bedrooms and 2 full and 1 partial baths with 2705 sq. ft. Roscommon Street is located in the Cogans Crossing subdivision within the Bowling Green school district. Search Cogans Crossing real estate on www.aghhomes.com today.