
BEDS2
BATHS2 full
SQUARE FEET1,144
MLS#1880642
STATUSActive
PROPERTY TYPEResidential - Condominium
SCHOOLLakota
Property Description
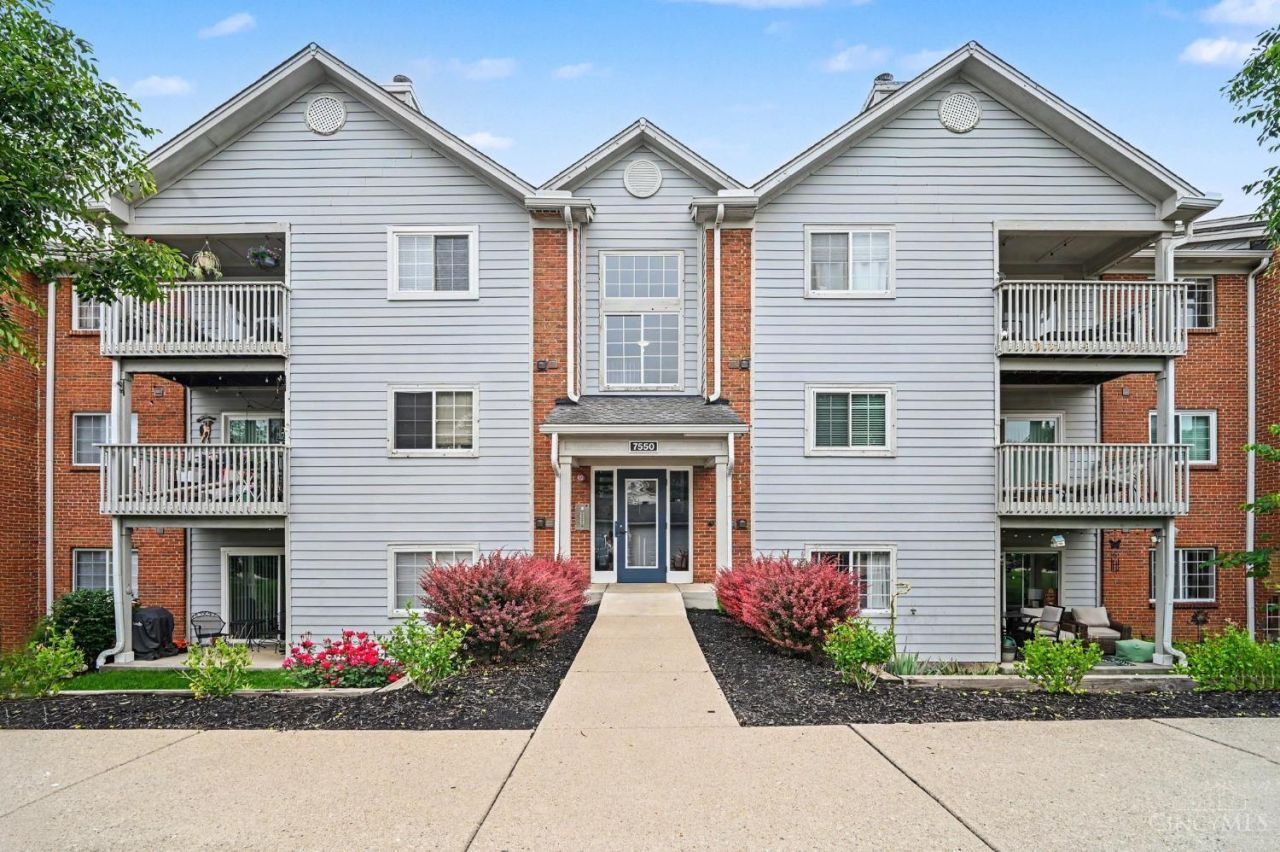
For those seeking relaxed living in a peaceful, convenient location, here it is! This 2 bed, 2 bath condominium has been well maintained and is seeking its new owner(s). Many great features including: updated primary bath including a new shower, new washer, dryer, oven/range, microwave and dishwasher, a walk-in closet in the primary bedroom along with a large closet in the 2nd bedroom, and a walkout patio on the ground level which provides a beautifully landscaped spot to relax right outside of your unit. Community features a pool and clubhouse which is well maintained and great for social gatherings. Located in a convenient location, and priced to sell quickly. Hurry and check this one out while it's available! All measurements are approximate. Buyer and/or buyer's agent to verify all information. There is a current cap on rentals. Unit must be owner occupied.
Property Features
Property Type: Residential - Condominium
Basement: None
Cooling: Ceiling Fans, Central Air
Heating: Electric, Forced Air
Home Style: Traditional
Lot Size: 0.01 Acres
Roof Type: Shingle
Stories: 1.0
Taxes: $2,008
Year Built: 1996
Amenities
Patio
Feature Descriptions
Access: Private Drive
Appliances: Dishwasher, Dryer, Electric Cooktop, Garbage Disposal, Microwave, Oven/Range, Refrigerator, Washer
Association Includes: Sewer, SnowRemoval, Trash, Water, AssociationDues, Clubhouse, LandscapingCommunity, Pool, ProfessionalMgt
Association Name: Towne Properties
Condo: Other
Exterior: Aluminum Siding, Brick, Vinyl Siding
Features: Common Hallway Entry, Pets Allowed, UntEntDr Blw GrndLvl, Laundry-In Unit
Foundation: Poured
Gas: None
HOA Fee: 260/Monthly
HOA Y/N: 1
Kitchen: Solid Surface Ctr, Wood Cabinets, Laminate Floor
Mechanical Systems: Fire Sprinkler, Intercom
Miscellaneous: Ceiling Fan, Smoke Alarm
Parcel #: M5620-149-000-125
Parking: 1 Assigned
Primary Bathroom: Shower
Primary Bedroom: Bath Adjoins, Walk-in Closet, Wall-to-Wall Carpet, Window Treatment
Rooms Total: 5
Sewer: Public Sewer
Smart Technology: Appliances, Thermostat
Tax Abatement: No
Unit Entry Level: 1
Water: Public
Water Heater: Electric
Window Features: Slider, Double Hung, Vinyl
Room Sizes
Primary Bedroom: 14 X 12 Level - 1
Bedroom 2: 13 X 12 Level - 1
Dining Room: 12 X 9 Level - 1
Living Room: 17 X 14 Level - 1
Laundry Room: 8 X 6 Level - 1
Local Schools
School District: Lakota
Listed By / Shown By
Listed By
Agency Name: Pivot Realty Group, LLC
Agent Name: Michael Harmon
Agency Phone: 513-288-3828

Shown By
Agent Name: Aeronica Hamilton
Agent Phone: (419) 989-0448
Agency Title: Key Realty

Estimate Your Payment
Estimated Payment
$ 1,256.13 per month $1,034.84 Principal & Interest $167.33 Property Tax $53.96 Homeowner's Insurance
7550 Shawnee Lane, Unit 143 | MLS# 1880642
This condo located at 7550 Shawnee Lane, Unit 143, West Chester, OH 45069 is currently listed for sale with an asking price of $185,000. This property was built in 1996 and has 2 bedrooms and 2 full baths with 1144 sq. ft. Shawnee Lane, Unit 143 is located within the Lakota school district. Search West Chester real estate on www.aghhomes.com today.