
BEDS4
BATHS3 full 1 partial
SQUARE FEET4,350
MLS#1897280
STATUSActive
PROPERTY TYPEResidential - Single Family
SCHOOLCincinnati
Property Description
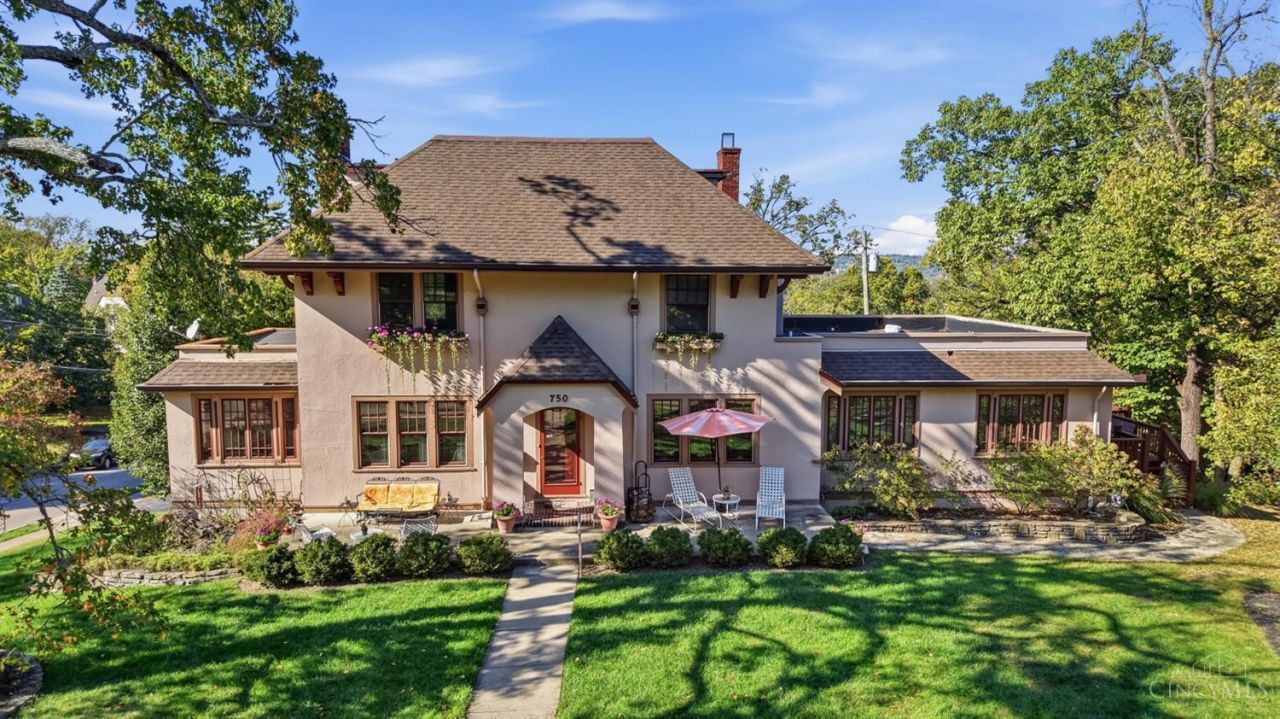
Discover a rare blend of historic charm and modern living in Historic North Avondale! Offered for the first time in nearly 60 years, this 4,350 SF residence features a remarkable 2005 addition of over 1,000 SF, introducing an expansive open concept gourmet kitchen, breakfast room and family room, a coveted feature rarely found in the neighborhood's historic floor plans! The addition also brought an oversized 2-car garage, offering 3 garage spaces total. With 4 spacious bedrooms, 3 full baths and 1 half bath, highlights include a luxurious primary suite, formal living and dining rooms, office, four-season solarium and 3 fireplaces, including 2 working wood-burning fireplaces. Set on a beautifully landscaped corner lot with a custom deck and expansive front patio, this cherished home offers exceptional space, timeless architectural character and an exciting opportunity to add your personal touches and make it your own. Minutes to universities, hospitals and highways!
Property Features
Property Type: Residential - Single Family
Basement: Yes
Basement: Full
Cooling: Central Air
Fireplaces: 3
Garage: 3
Heating: Forced Air, Gas
Home Style: Traditional, Historical
Lot Size: 0.32 Acres
Roof Type: Shingle, Membrane/Rubber
Stories: 3.0
Taxes: $10,604
Year Built: 1923
Amenities
9Ft + Ceiling
Multi Panel Doors
Natural Woodwork
Crown Molding
Feature Descriptions
Access: City Street
Appliances: Built-In Oven, Microwave, Convection Oven, Refrigerator, Double Oven, Dryer, Washer, Garbage Disposal, Gas Cooktop
Basement Fatures: Bath Partial Rough-In, Ceiling 9+, Storage Room, Concrete Floor, Unfinished, Walkout
Days on Site: 16
Exterior: Stucco
Family Room: Built-ins/Bookcases, Open Concept, Fireplace, Window Treatment, Wood Floor
Fireplace Features: Electric, Wood
Flex Rooms: 4 Season Room
Foundation: Block, Poured
Garage/Carport: Built in, Inside Entrance, Oversized, Rear
Gas: Natural
Kitchen: Marble/Granite/Slate, Pantry, Eat-In, Gourmet, Walkout, Island, Window Treatment, Wood Cabinets, Wood Floor
Mechanical Systems: Garage Door Opener
Miscellaneous: Attic Storage, Busline Near
Parcel #: 115-0005-0087-00
Parking: On Street, Driveway
Primary Bathroom: Bidet, Marb/Gran/Slate, Shower, Tile Floor, Jetted Tub, Window Treatment
Primary Bedroom: Bath Adjoins, Custom Closet Organizer, Dressing Area, Wall-to-Wall Carpet, Window Treatments
Rooms Total: 14
Sewer: Public Sewer
Smart Technology: Garage Door Opener
SQFT Basement: 1906
Study: Built-ins/Bookcases, Closet, Panel Walls, Walkout, Window Treatment, Wood Floor
Tax Abatement: No
Trees: Fruit, Other, Pine
Water: Public
Water Heater: Gas
Window Features: Double Hung, Triple Pane, Wood
Room Sizes
Primary Bedroom: 15 X 13 Level - 2
Bedroom 2: 14 X 13 Level - 2
Bedroom 3: 13 X 11 Level - 2
Bedroom 4: 18 X 14 Level - 3
Breakfast Room: 13 X 9 Level - 1
Dining Room: 16 X 13 Level - 1
Entry: 25 X 6 Level - 1
Family Room: 14 X 15 Level - 1
Living Room: 24 X 16 Level - 1
Laundry Room: 6 X 6 Level - 1
Study/Den: 10 X 11 Level - 1
Local Schools
School District: Cincinnati
Listed By / Shown By
Listed By
Agency Name: The Barazi Group LLC
Agent Name: Lily Cunningham
Agency Phone: 330-217-4769

Shown By
Agent Name: Aeronica Hamilton
Agent Phone: (419) 989-0448
Agency Title: Key Realty

Estimate Your Payment
Estimated Payment
$ 5,562.55 per month $4,447.00 Principal & Interest $883.67 Property Tax $231.88 Homeowner's Insurance
750 Red Bud Avenue | MLS# 1897280
This single family home located at 750 Red Bud Avenue, Cincinnati, OH 45229 is currently listed for sale with an asking price of $795,000. This property was built in 1923 and has 4 bedrooms and 3 full and 1 partial baths with 4350 sq. ft. Red Bud Avenue is located within the Cincinnati school district. Search Cincinnati real estate on www.aghhomes.com today.