
BEDS3
BATHS1 full 1 partial
SQUARE FEET1,485
MLS#1898418
STATUSActive
PROPERTY TYPEResidential - Single Family
SCHOOLLakota
Property Description
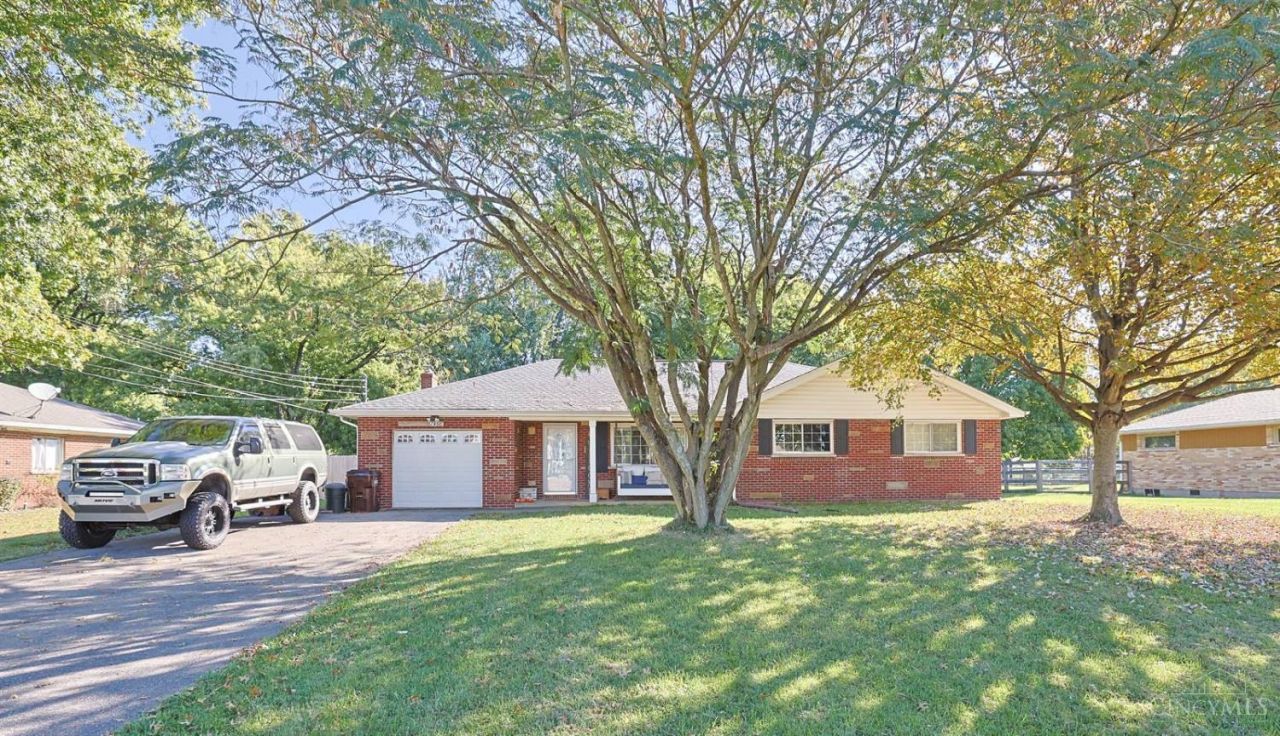
This beautifully renovated ranch sits on nearly half an acre with no HOA. Minutes from shopping, dining, and parks. A new hot water heater, newer roof and HVAC means all you have to do is move in! The backyard is sure to impress with a fire pit, privacy fence, and mature trees.
Property Features
Property Type: Residential - Single Family
Basement: Crawl
Cooling: Central Air, ENERGY STAR
Garage: 1
Heating: ENERGY STAR, Gas
Home Style: Ranch
Lot Size: 0.46 Acres
Roof Type: Shingle
Stories: 1.0
Taxes: $2,686
Year Built: 1962
Amenities
Fire Pit
Feature Descriptions
Access: City Street
Appliances: Microwave, Dishwasher, Gas Cooktop
Days on Site: 3
Exterior: Brick
Family Room: Open Concept, Vinyl Floor
Fencing: Privacy
Foundation: Block
Garage/Carport: Garage Attached
Gas: Natural
Kitchen: Counter Bar, Eat-In, Tile Floor
Mechanical Systems: Sump Pump, Garage Door Opener
Miscellaneous: Attic Storage
Other Structures: Shed
Parcel #: M5620098000026
Parking: Driveway
Primary Bathroom: Tub w/Shower, LVF Luxury Vinyl Floor
Primary Bedroom: Wall-to-Wall Carpet
Rooms Total: 9
Sewer: Public Sewer
Smart Technology: Garage Door Opener
Tax Abatement: No
Water: Public
Water Heater: Gas
Window Features: Vinyl
Room Sizes
Primary Bedroom: 13 X 12 Level - 1
Bedroom 2: 10 X 12 Level - 1
Bedroom 3: 12 X 12 Level - 1
Dining Room: 12 X 11 Level - 1
Family Room: 20 X 12 Level - 1
Laundry Room: 12 X 9 Level - 1
Local Schools
School District: Lakota
Listed By / Shown By
Listed By
Agency Name: Sibcy Cline Inc.
Agent Name: Abbagaille Myers
Agency Phone: 513-360-0110

Shown By
Agent Name: Aeronica Hamilton
Agent Phone: (419) 989-0448
Agency Title: Key Realty

Estimate Your Payment
Estimated Payment
$ 2,107.16 per month $1,789.99 Principal & Interest $223.83 Property Tax $93.33 Homeowner's Insurance
7498 Fruitwood Drive | MLS# 1898418
This single family home located at 7498 Fruitwood Drive, West Chester, OH 45069 is currently listed for sale with an asking price of $320,000. This property was built in 1962 and has 3 bedrooms and 1 full and 1 partial baths with 1485 sq. ft. Fruitwood Drive is located within the Lakota school district. Search West Chester real estate on www.aghhomes.com today.