
BEDS6
BATHS4 full 1 partial
SQUARE FEET5,242
MLS#1898372
STATUSActive
PROPERTY TYPERental - Single Family
SUBDIVISIONCountry Brook
SCHOOLSpringboro Community
Property Description
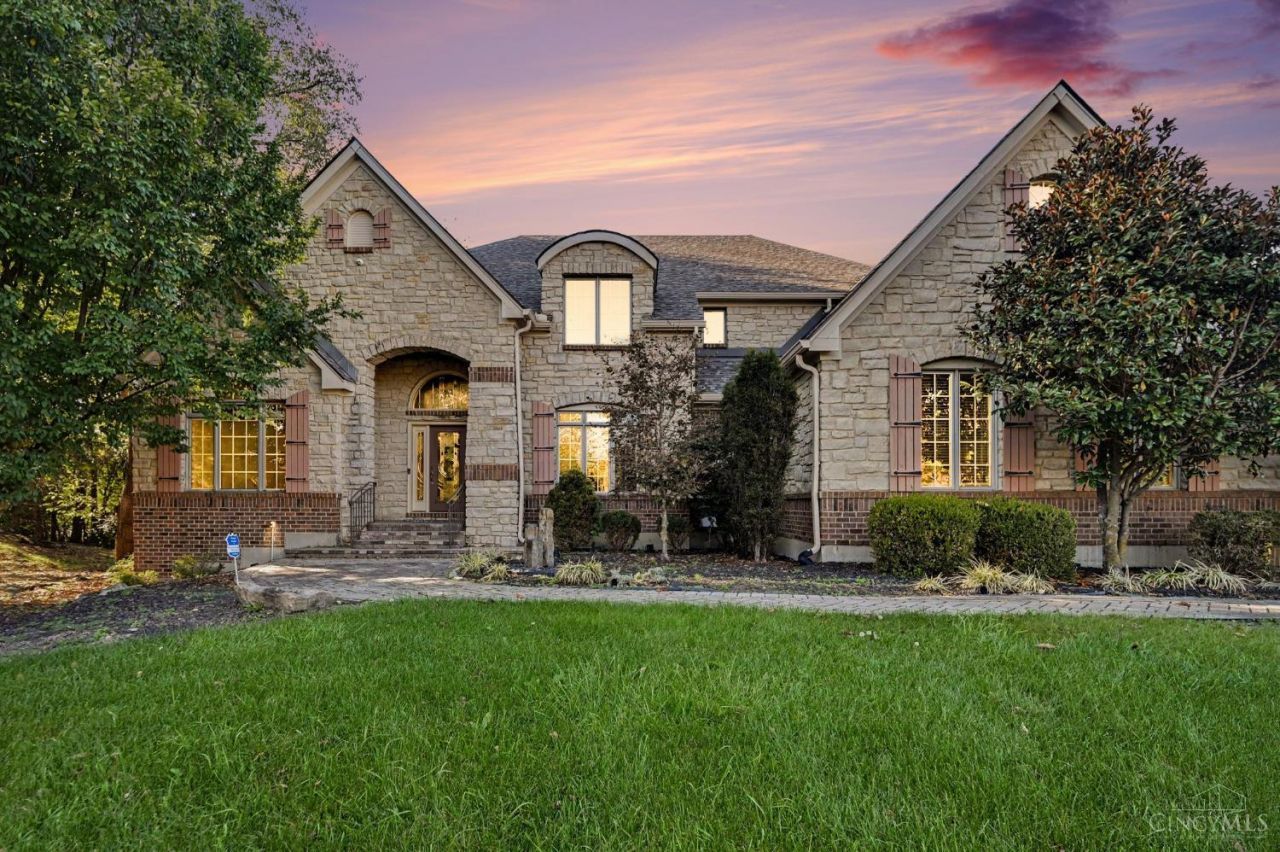
Former HBS model in sought-after Country Brook! Over 5,000 sq. ft. of beautifully designed living space, ideal for entertaining. Main-floor primary suite and laundry, soaring ceilings, gleaming hardwood floors, built-ins and abundant natural light. Gourmet kitchen features Wolf double ovens and gas cooktop, Sub-Zero refrigerator, island and pantry. Four spacious upstairs bedrooms plus a bonus room. Finished lower level offers a rec room, wet bar, second study, sixth bedroom and full bath. Enjoy the covered, low-maintenance deck and large driveway with room for multiple vehicles. New roof (April 2026), Bryant furnace and AC (July 2026) and sump pump (2026). Whole-house generator, irrigation, built-in speakers and security cameras. Clearcreek Township- no city tax! Available for purchase or lease.
Property Features
Property Type: Rental - Single Family
Basement: Yes
Basement: Full
Cooling: Central Air
Garage: 3
Heating: Forced Air, Gas
Home Style: Traditional
Lot Size: 1.01 Acres
Roof Type: Shingle
Stories: 2.0
Year Built: 2005
Feature Descriptions
Appliances: Dishwasher, Garbage Disposal, Refrigerator, Other
Basement Fatures: Finished, WW Carpet
Days on Site: 3
Exterior: Stone, Brick
Fireplace Features: Gas
Foundation: Poured
Gas: Natural
HOA Fee: 300/Annually
HOA Y/N: 1
Kitchen: Butlers Pantry, Marble/Granite/Slate, Pantry, Solid Surface Ctr, Eat-In, Wood Cabinets, Gourmet, Wood Floor, Island
Miscellaneous: Sump Pump
Parcel #: 0531205001
Parking: Driveway
Pet Restrictions: Yes
Pets Allowed: Yes
Primary Bedroom: Bath Adjoins, Walk-in Closet, Wall-to-Wall Carpet
Sewer: Septic Tank
SQFT Basement: 1700
Water: Public
Window Features: Insulated
Room Sizes
Primary Bedroom: 15 X 13 Level - 1
Bedroom 2: 14 X 14 Level - 2
Bedroom 3: 10 X 13 Level - 2
Bedroom 4: 13 X 20 Level - 2
Bedroom 5: 12 X 13 Level - 2
Breakfast Room: 10 X 14 Level - 1
Dining Room: 10 X 14 Level - 1
Entry: 10 X 21 Level - 1
Laundry Room: 5 X 10 Level - 1
Recreation Room: 15 X 14 Level - Lower
Study/Den: 11 X 13 Level - 1
Local Schools
School District: Springboro Community
Listed By / Shown By
Listed By
Agency Name: Keller Williams Distinctive RE
Agent Name: Chelsea Luckett
Agency Phone: 859-331-3180

Shown By
Agent Name: Aeronica Hamilton
Agent Phone: (419) 989-0448
Agency Title: Key Realty

7491 Country Brook Court | MLS# 1898372
This property located at 7491 Country Brook Court, Clearcreek Township, OH 45066 is currently listed for rent with an asking price of $5,500 / Monthly. Country Brook Court is located within the Springboro Community school district. Search Clearcreek Township real estate on www.aghhomes.com today.