
BEDS5
BATHS3 full
SQUARE FEET2,448
MLS#9073502
STATUSActive
PROPERTY TYPEResidential - Single Family
SCHOOLMapleton
Property Description
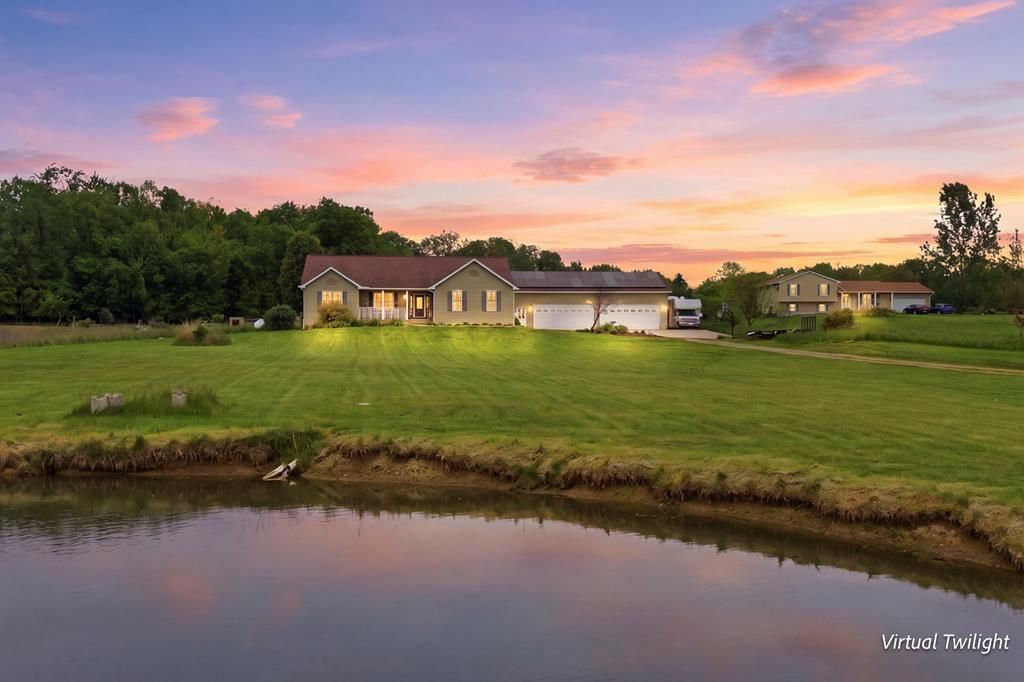
Just In Time for Summer! This 2,448 sq ft Schumacher Home built in 2007 has 5 bedrooms, 3 full baths, updated appliances, and painting. Original owner had the 2 bedrooms, mud room, full bath, and 4 car garage added on to the house. This home has a pond to enjoy or an above ground pool to entertain along with a covered patio. Newer Solar panels to supplement utilities! Many warranties still available on the home that will transfer! Homestead at its finest with chicken coupes and run, small fenced in area for other animals, metal outbuilding, and a greenhouse! Call an agent today for a private showing. RV parking and Electric outlet available. *some photos have been digitally enhanced and may not depict location of sunset, etc*
Property Features
Property Type: Residential - Single Family
Basement: Full, Partial, Sump Pump
Basement: Yes
Cooling: Central Air
Fireplaces: 1
Heating: Forced Air, Propane - Rented
Home Style: Ranch
Lot Size: 3.24 Acres
Roof Type: Composition
Taxes: $3,261
Year Built: 2007
Feature Descriptions
Additional Structures: Poultry Coop, Greenhouse
Appliances: Dishwasher, Dryer, Microwave, Range, Refrigerator, Washer
Days on Site: 1
Exterior: RV Hookup
Exterior: Vinyl Siding
Financing: Cash, Conventional, FHA, VA Loan
Fireplace: 1,Living Room
Fireplace Y/N: Yes
Garage Y/N: Yes
Interior: Dining Room, Eat-in Kitchen, Main Level Primary Bedroom, Mud Room
Laundry: Main
Parcel #: J310100000107
Parking: Concrete, Stone,4+ Car, Garage Attached, RV Access/Parking
Parking Total: 4
Patio/Porch: Patio-Open
Pool: Above Ground
Rooms Total: 10
Sewer: Septic Tank, Other
SQFT Building Total: 2448
Structure Type: Onsite Built
Swimming Pool: Yes
Water: Well
Windows: Vinyl
Room Sizes
Primary Bedroom: 14.50 X 16.42 Level - Main
Bedroom 2: 12.67 X 12.33 Level - Main
Bedroom 3: 11.17 X 15.00 Level - Main
Bedroom 4: 10.00 X 14.25 Level - Main
Bedroom 5: 10.00 X 14.67 Level - Main
Dining Room: 11.33 X 12.83 Level - Main
Kitchen: 11.25 X 12.58 Level - Main
Living Room: 16.92 X 19.42 Level - Main
Local Schools
School District: Mapleton
Listed By / Shown By
Listed By
Agency Name: RE/MAX First Realty
Agent Name: The Justin Gerwig Team
Agency Phone: 419-756-4663

Shown By
Agent Name: Aeronica Hamilton
Agent Phone: (419) 989-0448
Agency Title: Key Realty

Estimate Your Payment
Estimated Payment
$ 2,949.60 per month $2,545.14 Principal & Interest $271.75 Property Tax $132.71 Homeowner's Insurance
746 County Road 620 | MLS# 9073502
This single family home located at 746 County Road 620, Ashland, OH 44805 is currently listed for sale with an asking price of $455,000. This property was built in 2007 and has 5 bedrooms and 3 full baths with 2448 sq. ft. County Road 620 is located within the Mapleton school district. Search Ashland real estate on www.aghhomes.com today.