
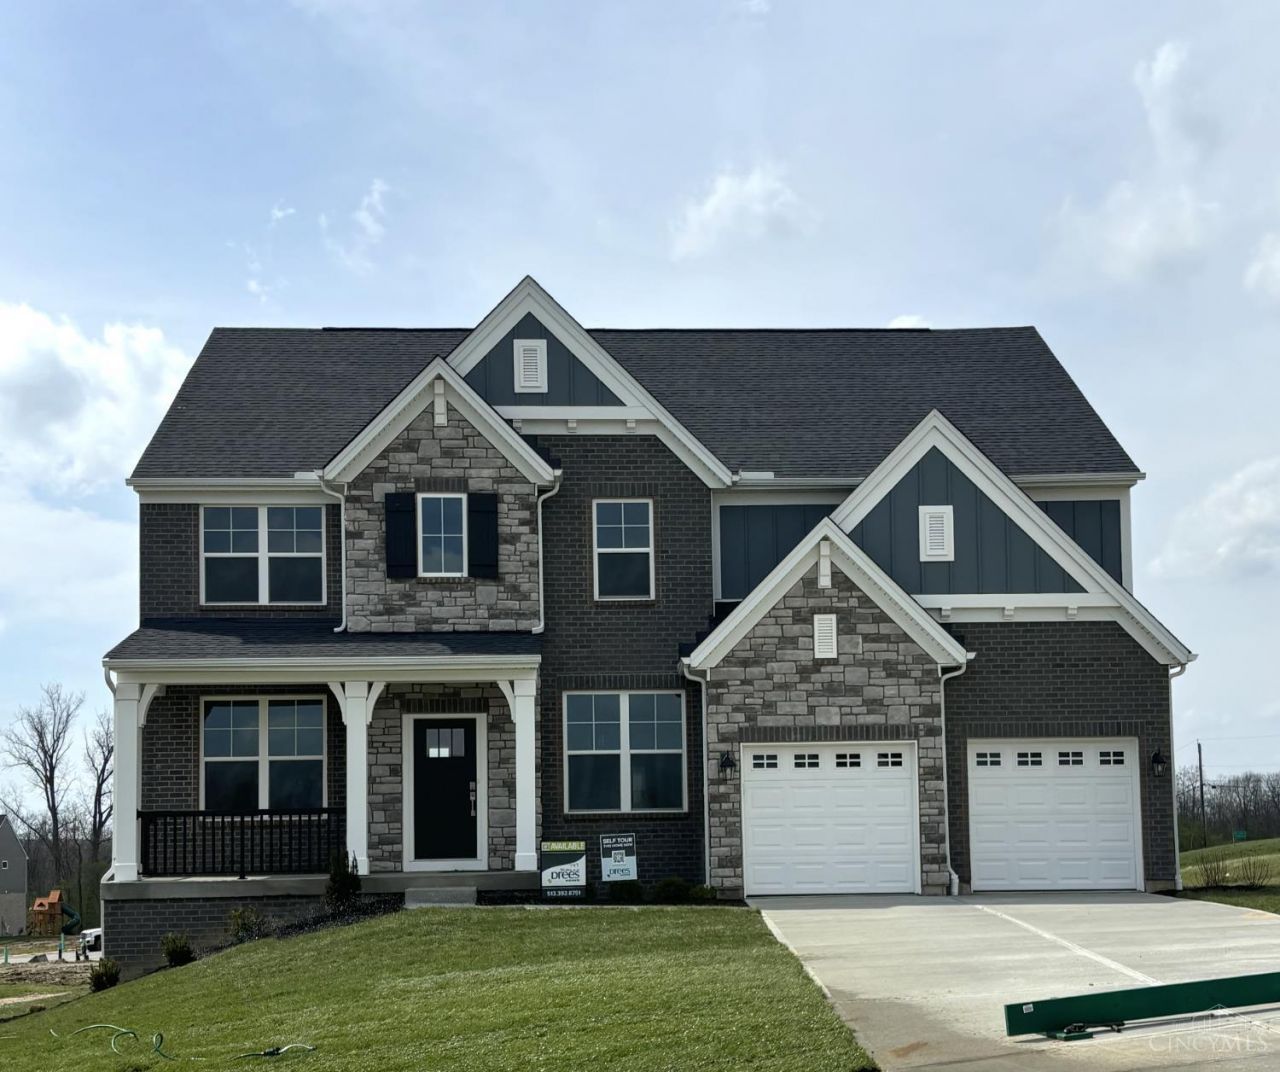
BEDS4
BATHS2 full 1 partial
MLS#1853124
STATUSPending
PROPERTY TYPEResidential - Single Family
SUBDIVISIONTollhouse Farms
SCHOOLLebanon
Property Description
Located in Tollhouse Farms, just minutes from the convenience and historical charm of downtown Lebanon, the Buchanan offers 2,944 sq. ft. of thoughtfully designed living. As you enter the foyer, you'll find a home office, perfect for work or study. A soaring two-story great room with an impressive fireplace fills the space with natural light and opens seamlessly to the gourmet kitchen featuring a huge walk-in pantry. Step outside to an 18' x 13' covered porch and 20' x 12' patio, ideal for entertaining. The second floor features a secluded primary suite with his-and-her walk-in closets and a large walk-in shower. Three additional bedrooms, each with walk-in closets, and a convenient second-floor laundry complete the home. Smart home technology, 10 year structural warranty, home energy rating certified!
Property Features
Property Type: Residential - Single Family
Basement: Yes
Basement: Full
Cooling: Central Air
Fireplaces: 2
Garage: 2
Heating: Electric
Home Style: Traditional
Lot Size: Irregular
Roof Type: Shingle
Stories: 2.0
Taxes: $0
Amenities
French Doors
Feature Descriptions
Access: County Road
Appliances: Dishwasher, Garbage Disposal, Microwave, Oven/Range
Association Includes: AssociationDues, WalkingTrails
Basement Fatures: Bath Full Rough-In, Unfinished
Builder: The Drees Company
Condo: Levels 1-3
Days on Site: 428
Exterior: Shingle Siding, Brick, Stone
Family Room: Fireplace
Fireplace Features: Gas
Foundation: Poured
Garage/Carport: Front, Garage Attached
Gas: At Street
HOA Fee: 885/Annually
HOA Y/N: 1
Kitchen: Pantry, Eat-In, Gourmet, Island
Lot Dimensions: Irregular
Mechanical Systems: Garage Door Opener
Parcel #: NEW/UNDER CONST/TO BE BUILT
Parking: On Street
Primary Bathroom: Shower, Double Vanity
Primary Bedroom: Vaulted Ceiling, Walk-in Closet
Rooms Total: 10
Sewer: Public Sewer
Smart Technology: Garage Door Opener, Thermostat
Tax Abatement: No
Water: Public
Water Heater: Electric
Window Features: Vinyl
Room Sizes
Primary Bedroom: 15 X 17 Level - 2
Bedroom 2: 12 X 13 Level - 2
Bedroom 3: 11 X 14 Level - 2
Bedroom 4: 11 X 12 Level - 2
Breakfast Room: 16 X 5 Level - 1
Dining Room: 9 X 13 Level - 1
Entry: 14 X 5 Level - 1
Family Room: 17 X 9 Level - 1
Laundry Room: 10 X 6 Level - 2
Study/Den: 11 X 9 Level - 1
Local Schools
School District: Lebanon
Listed By / Shown By
Listed By
Agency Name: Drees / Zaring Realty
Agent Name: Jacqueline Bowen
Agency Phone: 513-353-0715

Shown By
Agent Name: Aeronica Hamilton
Agent Phone: (419) 989-0448
Agency Title: Key Realty

Estimate Your Payment
Estimated Payment
$ 3,736.63 per month $3,551.45 Principal & Interest $0.00 Property Tax (data not provided by mls) $185.18 Homeowner's Insurance
743 Tollhouse Boulevard | MLS# 1853124
This single family home located at 743 Tollhouse Boulevard, Lebanon, OH 45036 is currently listed for sale with an asking price of $634,900. This property has 4 bedrooms and 2 full and 1 partial baths. Tollhouse Boulevard is located in the Tollhouse Farms subdivision within the Lebanon school district. Search Tollhouse Farms real estate on www.aghhomes.com today.