
BEDS3
BATHS2 full 1 partial
SQUARE FEET2,094
MLS#1880649
STATUSActive
PROPERTY TYPEResidential - Single Family
SCHOOLCarlisle
Property Description
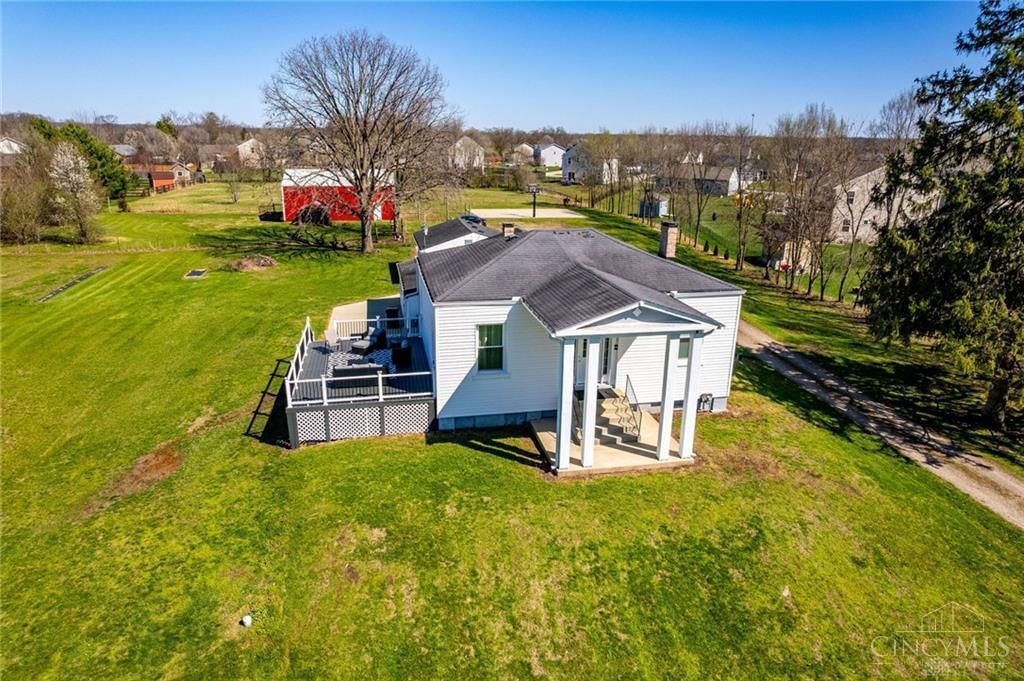
Opportunity awaits with this rare find in the Carlisle School District! Check out this ranch style home on situated on 3.22 private acres. The property features a 2 car detached garage, 30x40 pole barn and a 45x32 basketball court - perfect for recreation, storage, the hobby enthusiast or a mini-farm. This is a 3 bedroom, 2.5 bath home, with an unfinished basement blends modern day updates with historic character. 10 ft. ceilings throughout the home, large living room with woodburning fireplace, formal dining room, master suite with remodeled bath and walk-in shower. Plenty of sitting areas to enjoy the views outside with the covered front porch, large 14x16 deck, and covered back porch. Property features 600 amp service, including 200 amp service to the home and 400 amp service to the detached garage. Other updates included newer windows, HVAC, and well. This home provides the balance of privacy and convenience while being close to town. Set up your showing today!
Property Features
Property Type: Residential - Single Family
Basement: Full
Basement: Yes
Cooling: Central Air
Fireplaces: 1
Garage: 2
Heating: Gas
Home Style: Traditional
Lot Size: 3.22 Acres
Roof Type: Shingle
Stories: 1.0
Taxes: $3,496
Year Built: 1875
Amenities
9Ft + Ceiling
Patio
Porch
Wooded Lot
Feature Descriptions
Access: City Street
Appliances: Dryer, Oven/Range, Refrigerator, Washer
Basement Fatures: Concrete Floor, Unfinished
Buildings: Pole Barn
Exterior: Brick, Vinyl Siding
Family Room: Fireplace
Fencing: Metal, Wire
Fireplace Features: Wood
Foundation: Block
Garage/Carport: Oversized, Garage Detached
Gas: Natural
Kitchen: Eat-In, Wood Cabinets
Lot Dimensions: 3.22 acres
Mechanical Systems: Garage Door Opener, Water Softener
Miscellaneous: 220 Volt
Parcel #: 0205301014
Parking: Gravel
Primary Bathroom: Shower, Jetted Tub
Primary Bedroom: Bath Adjoins
Rooms Total: 6
Sewer: Public Sewer
Tax Abatement: No
Water: Well
Water Heater: Gas
Window Features: Vinyl
Wooded: Yes
Room Sizes
Primary Bedroom: 14 X 12 Level - 1
Bedroom 2: 12 X 13 Level - 1
Bedroom 3: 12 X 13 Level - 1
Dining Room: 15 X 13 Level - 1
Entry: 10 X 6 Level - 1
Family Room: 27 X 19 Level - 1
Local Schools
School District: Carlisle
Listed By / Shown By
Listed By
Agency Name: eXp Realty
Agent Name: Tiffanie Burney
Agency Phone: 8662124991

Shown By
Agent Name: Aeronica Hamilton
Agent Phone: (419) 989-0448
Agency Title: Key Realty

Estimate Your Payment
Estimated Payment
$ 3,145.74 per month $2,712.95 Principal & Interest $291.33 Property Tax $141.46 Homeowner's Insurance
7426 Martz Paulin Road | MLS# 1880649
This single family home located at 7426 Martz Paulin Road, Franklin Twp, OH 45005 is currently listed for sale with an asking price of $485,000. This property was built in 1875 and has 3 bedrooms and 2 full and 1 partial baths with 2094 sq. ft. Martz Paulin Road is located within the Carlisle school district. Search Franklin Twp real estate on www.aghhomes.com today.