
BEDS3
BATHS3 full 1 partial
SQUARE FEET2,224
MLS#1896324
STATUSPending
PROPERTY TYPEResidential - Single Family
SCHOOLKings
Property Description
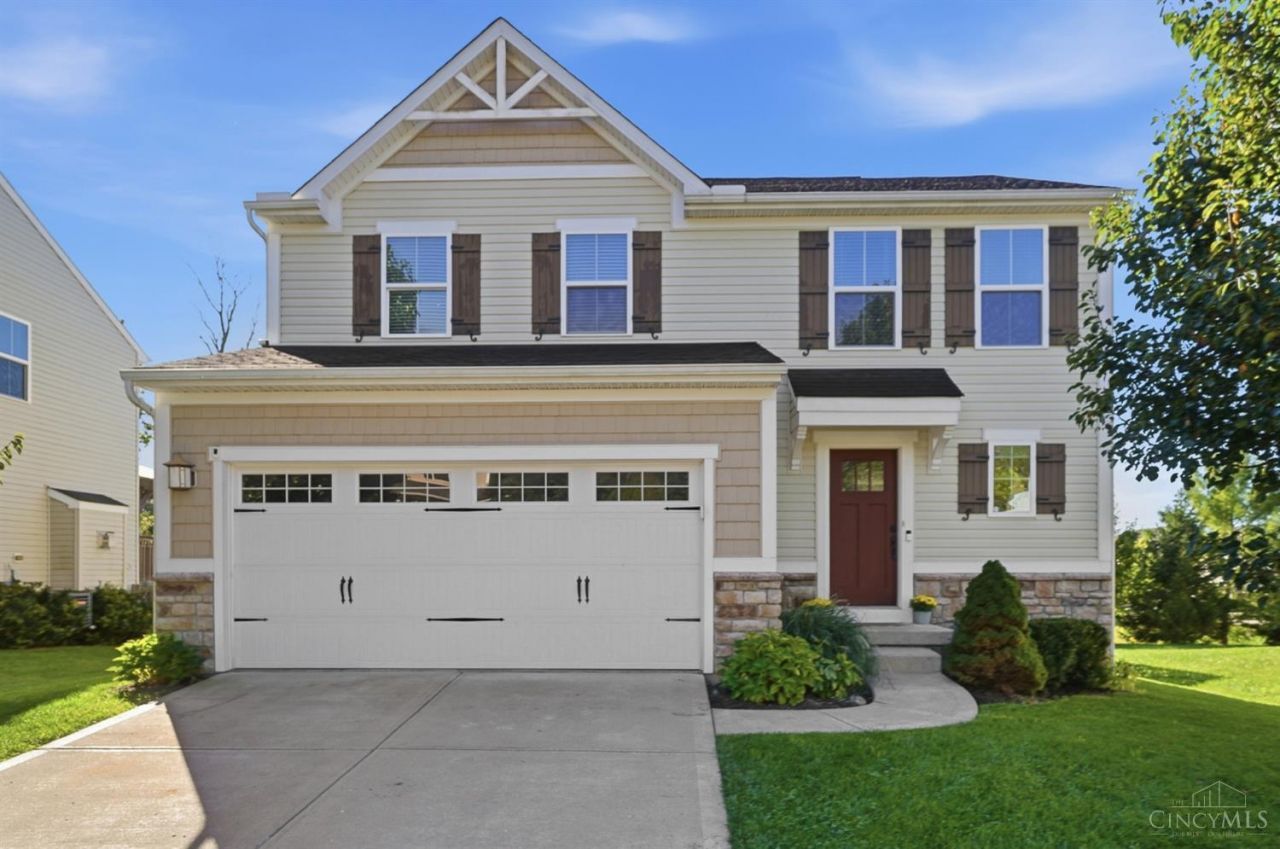
Fantastic updated home in Kings School District offered at an exceptional value! Enjoy open-concept living with a sunny morning room off the kitchen, perfect for everyday dining or relaxing. The kitchen features an island, granite countertops, stainless steel appliances and a tile backsplash, flowing into a welcoming family room with a gas fireplace. A finished lower level with a bathroom adds flexible space for entertaining, recreation or hobbies. Retreat to the spacious primary bedroom with an adjoining full bath. Granite countertops in all three full bathrooms add a polished touch, while second-floor laundry with the washer and dryer included offers everyday convenience. Outside, enjoy a spacious, freshly painted deck and privacy fence. A 2-car garage completes this inviting home! Hurry! This won't last!
Property Features
Property Type: Residential - Single Family
Basement: Yes
Basement: Full
Cooling: Ceiling Fans, Central Air
Fireplaces: 1
Garage: 2
Heating: Forced Air, Gas
Home Style: Traditional
Lot Size: 0.17 Acres
Roof Type: Shingle
Stories: 2.0
Taxes: $5,008
Year Built: 2015
Feature Descriptions
Access: City Street
Appliances: Microwave, Oven/Range, Dishwasher, Refrigerator, Dryer, Washer
Association Includes: AssociationDues
Association Name: Woodknoll.HOA@gmail
Basement Fatures: Storage Room, Finished - Full, Wall to Wall Carpet
Days on Site: 19
Exterior: Stone, Vinyl Siding
Family Room: Wall-to-Wall Carpet
Fencing: Wood
Fireplace Features: Gas
Foundation: Poured
Garage/Carport: Built in, Front, Garage Attached
Gas: Natural
HOA Fee: 125/Annually
HOA Y/N: 1
Kitchen: Marble/Granite/Slate, Pantry, Eat-In, Vinyl Floor, Walkout, Island, Wood Cabinets
Mechanical Systems: Sump Pump, Garage Door Opener
Parcel #: 13-32-372-020
Parking: Driveway
Primary Bathroom: Tub w/Shower
Primary Bedroom: Bath Adjoins, Walk-in Closet, Wall-to-Wall Carpet
Rooms Total: 8
Sewer: Public Sewer
SQFT Basement: 424
Tax Abatement: No
Water: Public
Water Heater: Electric
Window Features: Insulated, Vinyl
Room Sizes
Primary Bedroom: 19 X 12 Level - 2
Bedroom 2: 13 X 11 Level - 2
Bedroom 3: 11 X 10 Level - 2
Dining Room: 11 X 10 Level - 1
Entry: 13 X 7 Level - 1
Family Room: 33 X 26 Level - Lower
Living Room: 16 X 13 Level - 1
Laundry Room: 8 X 8 Level - 2
Recreation Room: 10 X 10 Level - Lower
Local Schools
School District: Kings
Listed By / Shown By
Listed By
Agency Name: Coldwell Banker Realty
Agent Name: Lisa Phair
Agency Phone: 513-777-7900

Shown By
Agent Name: Aeronica Hamilton
Agent Phone: (419) 989-0448
Agency Title: Key Realty

Estimate Your Payment
Estimated Payment
$ 2,624.35 per month $2,097.64 Principal & Interest $417.33 Property Tax $109.38 Homeowner's Insurance
741 Mary Lane Extension | MLS# 1896324
This single family home located at 741 Mary Lane Extension, South Lebanon, OH 45065 is currently listed for sale with an asking price of $375,000. This property was built in 2015 and has 3 bedrooms and 3 full and 1 partial baths with 2224 sq. ft. Mary Lane Extension is located within the Kings school district. Search South Lebanon real estate on www.aghhomes.com today.