
BEDS4
BATHS2 full 1 partial
SQUARE FEET4,262
MLS#1878898
STATUSPending
PROPERTY TYPEResidential - Single Family
SUBDIVISIONCedarbrook
SCHOOLLakota
Property Description
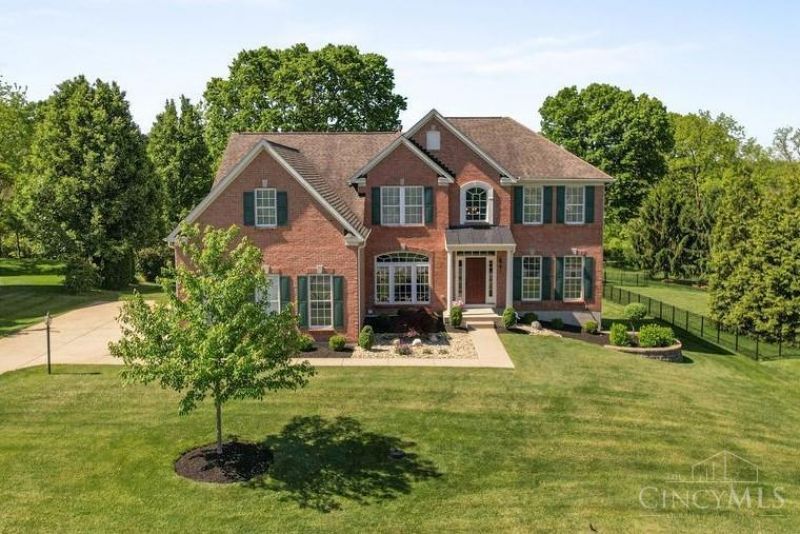
Located in the desirable Cedarbrook community of Liberty Township featuring neighborhood pool & convenient access to shopping, dining, & major highways, this exceptional home blends luxury, comfort, & convenience. The updated kitchen features granite countertops, tile backsplash, travertine-style ceramic flooring, Fieldstone cabinetry, Bosch appliances, recessed lighting, & extended sunroom. The adjoining family rm offers vaulted ceilings, abundant natural light, gas fireplace, & dramatic rear staircase entry to the 2nd flr. Spacious primary suite includes tray ceilings, sitting area, French doors, oversized walk-in closet, & updated luxury bath w/glass shower featuring rainfall shower & wand, soaking tub, & raised double vanity. Lge secondary bdrms all include walk-in closets. Private study w/double French drs. Full walkout basement w/full bth rough-in & theater area. Elevated Trex deck w/under-rail lighting overlooks the wooded lot, offering exceptional privacy & outdoor living space
Property Features
Property Type: Residential - Single Family
Basement: Full
Basement: Yes
Cooling: Central Air
Fireplaces: 1
Garage: 3
Heating: Gas, Heat Pump
Home Style: Traditional
Lot Size: 0.51 Acres
Roof Type: Shingle
Stories: 2.0
Taxes: $7,378
Year Built: 2005
Amenities
9Ft + Ceiling
Crown Molding
French Doors
Multi Panel Doors
Natural Woodwork
Vaulted Ceiling
Deck
Porch
Yard Lights
Feature Descriptions
Access: City Street
Appliances: Dishwasher, Double Oven, Garbage Disposal, Microwave, Oven/Range, Refrigerator
Association Includes: SnowRemoval, AssociationDues, LandscapingCommunity, Pool
Basement Fatures: Bath Rough-In, Part Finished, Walkout
Days on Site: 12
Exterior: Brick, Vinyl Siding
Fireplace Features: Gas
Foundation: Poured
Garage/Carport: Built in, Oversized, Side
Gas: Natural
Great Room: Wall-to-Wall Carpet, Window Treatment, Fireplace
HOA Fee: 400/Annually
HOA Y/N: 1
Kitchen: Pantry, Counter Bar, Eat-In, Tile Floor, Vinyl Floor, Gourmet, Window Treatment, Island, Wood Cabinets, Marble/Granite/Slate
Lot Dimensions: 88x232
Mechanical Systems: Garage Door Opener, Humidifier, Sump Pump
Miscellaneous: 220 Volt, Attic Storage, Cable, Ceiling Fan, Recessed Lights, Smoke Alarm, Tech Wiring
Parcel #: D2020-272-000-012R
Parking: Driveway
Primary Bathroom: Shower, Tile Floor, Double Vanity, Tub, Window Treatment, Marb/Gran/Slate
Primary Bedroom: Bath Adjoins, Walk-in Closet, Dressing Area, Wall-to-Wall Carpet
Rooms Total: 10
Sewer: Public Sewer
Smart Technology: Safety
Special View Info: Park, Woods
SQFT Basement: 636
Study: Wall-to-Wall Carpet, French Doors, Window Treatment
Tax Abatement: No
Topography: Level
Water: Public
Water Heater: Gas
Window Features: Double Hung, Vinyl
Room Sizes
Primary Bedroom: 31 X 21 Level - 2
Bedroom 2: 12 X 14 Level - 2
Bedroom 3: 12 X 11 Level - 2
Bedroom 4: 12 X 11 Level - 2
Breakfast Room: 21 X 10 Level - 1
Dining Room: 12 X 16 Level - 1
Entry: 10 X 17 Level - 1
Great Room: 20 X 19 Level - 1
Living Room: 12 X 15 Level - 1
Laundry Room: 14 X 7 Level - 1
Recreation Room: 13 X 18 Level - Lower
Study/Den: 11 X 12 Level - 1
Local Schools
School District: Lakota
Listed By / Shown By
Listed By
Agency Name: Huff Realty
Agent Name: Scot Avery
Agency Phone: 513-644-4833

Shown By
Agent Name: Aeronica Hamilton
Agent Phone: (419) 989-0448
Agency Title: Key Realty

Estimate Your Payment
Estimated Payment
$ 4,439.74 per month $3,635.36 Principal & Interest $614.83 Property Tax $189.55 Homeowner's Insurance
7387 Burton Drive | MLS# 1878898
This single family home located at 7387 Burton Drive, Liberty Township, OH 45044 is currently listed for sale with an asking price of $649,900. This property was built in 2005 and has 4 bedrooms and 2 full and 1 partial baths with 4262 sq. ft. Burton Drive is located in the Cedarbrook subdivision within the Lakota school district. Search Cedarbrook real estate on www.aghhomes.com today.