
BEDS3
BATHS1 full
SQUARE FEET1,130
MLS#1880512
STATUSActive
PROPERTY TYPEResidential - Single Family
SCHOOLHamilton
Property Description
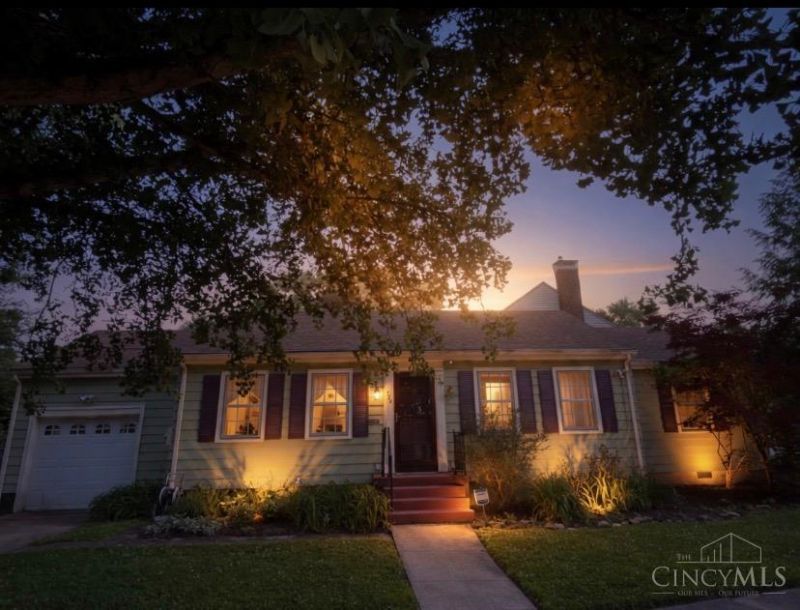
Lots of character in this cozy ranch less than a 2 minute walk from the park! Newer roof (less than 4 years old), remodeled bathroom, security system, cedar closets, fireplace in living room. All new stainless steel appliances stay. New glass block windows in basement. The hardwood floors throughout could be stunning with a little TLC. Attached garage and lovely fenced side yard, perfect for kids or pets. This home as LOADS of potential-bring your vision and make it YOURS! *AI used in some photos to show potential of home with furnishings.
Property Features
Property Type: Residential - Single Family
Basement: Partial
Basement: Yes
Cooling: Central Air
Garage: 1
Heating: Gas
Home Style: Ranch, Traditional
Lot Size: 0.12 Acres
Roof Type: Shingle
Stories: 1.0
Taxes: $1,880
Year Built: 1945
Amenities
Corner Lot
Feature Descriptions
Access: City Street
Appliances: Dishwasher, Microwave, Oven/Range, Refrigerator
Basement Fatures: Concrete Floor, Unfinished, Glass Blk Wind
Days on Site: 1
Exterior: Aluminum Siding
Fencing: Metal
Foundation: Other
Garage/Carport: Garage Attached
Gas: Natural
Parcel #: P6412025000133
Parking: Driveway
Primary Bathroom: Shower, Other
Primary Bedroom: Walk-in Closet, Wood Floor
Rooms Total: 6
Sewer: Public Sewer
Smart Technology: Security
Tax Abatement: No
Topography: Level
Water: Public
Water Heater: Gas
Window Features: Wood
Room Sizes
Primary Bedroom: 19 X 11 Level - 1
Bedroom 2: 11 X 10 Level - 1
Bedroom 3: 10 X 9 Level - 1
Dining Room: 10 X 9 Level - 1
Living Room: 19 X 14 Level - 1
Local Schools
School District: Hamilton
Listed By / Shown By
Listed By
Agency Name: Realty First
Agent Name: Beth Hughes-DeWeese
Agency Phone: 513-737-6600

Shown By
Agent Name: Aeronica Hamilton
Agent Phone: (419) 989-0448
Agency Title: Key Realty

Estimate Your Payment
Estimated Payment
$ 1,450.86 per month $1,230.06 Principal & Interest $156.67 Property Tax $64.14 Homeowner's Insurance
734 Westview Avenue | MLS# 1880512
This single family home located at 734 Westview Avenue, Hamilton, OH 45013 is currently listed for sale with an asking price of $219,900. This property was built in 1945 and has 3 bedrooms and 1 full baths with 1130 sq. ft. Westview Avenue is located within the Hamilton school district. Search Hamilton real estate on www.aghhomes.com today.