
BEDS5
BATHS3 full 1 partial
SQUARE FEET4,959
MLS#1887981
STATUSActive
PROPERTY TYPEResidential - Single Family
SUBDIVISIONCedarbrook
SCHOOLLakota
Property Description
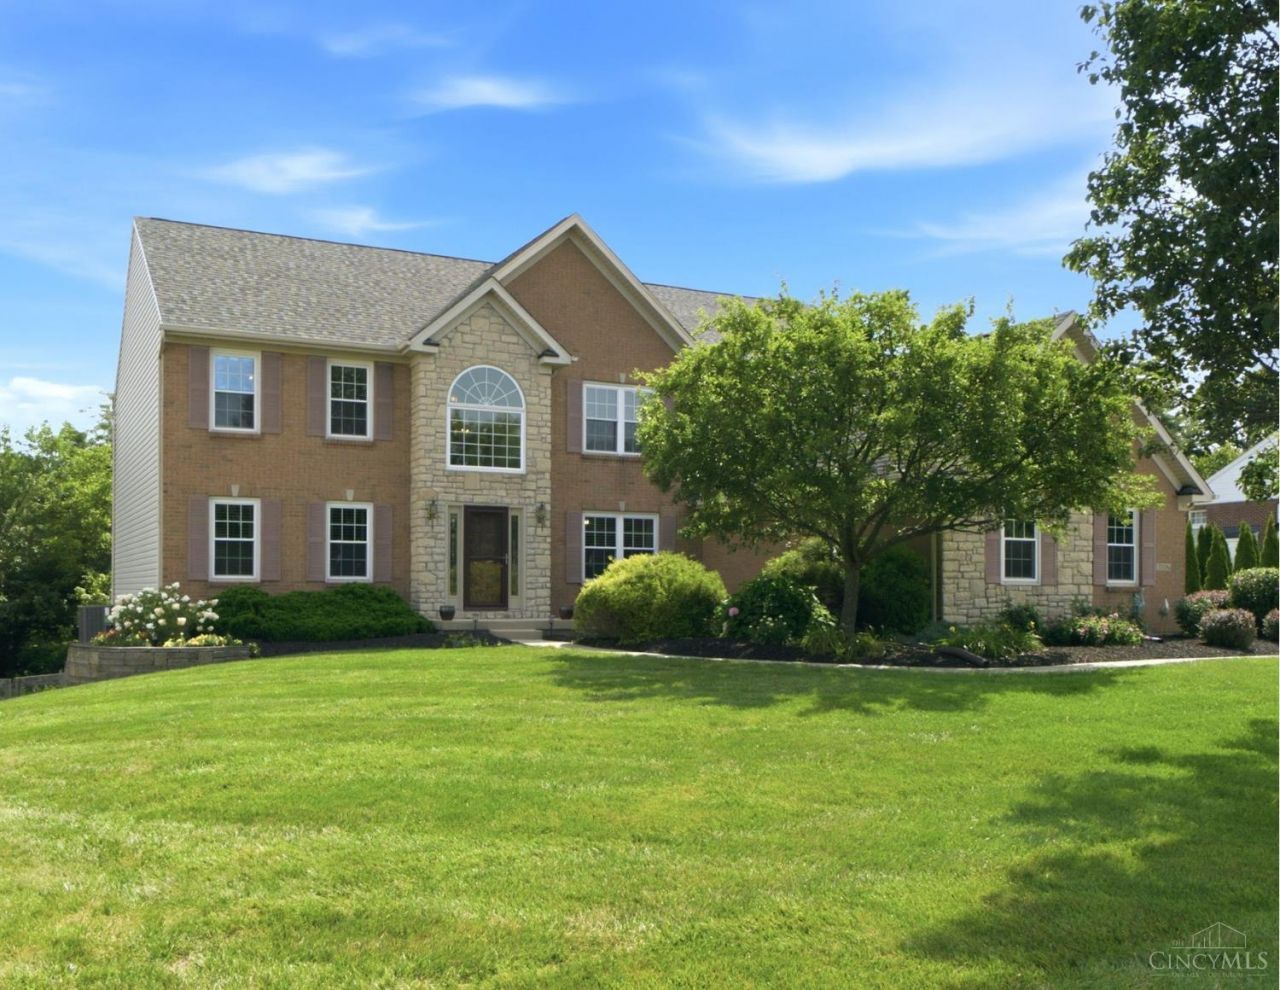
With no detail left untouched this meticulously maintained home offers nearly 5,000 SF of finished living space on a private, fenced & wooded lot. Flexible floor plan with potential for 6 bedrooms with a 1st-floor office/bedroom,1st-floor laundry, 2nd Fl loft & dual staircases ideal for multi-generational living. Updated kitchen with double ovens, granite countertops, spacious pantry & counter bar. Entertain in the newly finished walkout basement featuring 9ft ceilings, wet bar, TV room, luxury full bath with double vanity & lighted mirrors, bedroom with egress and abundant storage. Backyard is private oasis with mature trees, Amish shed plus a composite deck and paver patio with fire pit perfect for pets & entertaining. Oversized 3-car side entry garage w/ finished attic storage. Additional updates include Low-E front windows, entry doors, lighting, renovated baths, new carpet & hickory hardwood floors. Pool community with low HOA & just pre-inspected for piece of mind.
Property Features
Property Type: Residential - Single Family
Basement: Yes
Basement: Full
Cooling: Ceiling Fans, Central Air
Fireplaces: 1
Garage: 3
Heating: Forced Air, Gas
Home Style: Traditional
Lot Size: 0.77 Acres
Roof Type: Shingle
Stories: 2.0
Taxes: $7,274
Year Built: 2003
Amenities
9Ft + Ceiling
Multi Panel Doors
Deck
Fire Pit
Patio
Wooded Lot
Feature Descriptions
Access: City Street
Appliances: Dishwasher, Double Oven, Garbage Disposal, Gas Cooktop, Microwave, Refrigerator
Association Includes: AssociationDues, LandscapingCommunity, Pool, ProfessionalMgt
Association Name: Stonegate
Basement Fatures: Finished, Walkout, WW Carpet
Buildings: Shed
Days on Site: 4
Exterior: Brick, Vinyl Siding
Fireplace Features: Gas
Flex Rooms: Loft
Foundation: Poured
Garage/Carport: Built in, Oversized, Side, Garage Attached
Gas: Natural
Great Room: Wall-to-Wall Carpet, Fireplace, Other
HOA Fee: 425/Annually
HOA Y/N: 1
Kitchen: Butlers Pantry, Pantry, Counter Bar, Solid Surface Ctr, Eat-In, Walkout, Wood Cabinets, Wood Floor, Marble/Granite/Slate
Lot Dimensions: 45 x372
Mechanical Systems: Garage Door Opener
Miscellaneous: 220 Volt, Attic Storage, Cable, Ceiling Fan, Recessed Lights, Smoke Alarm
Parcel #: D2020-253-000-038
Parking: On Street, Driveway
Primary Bathroom: Shower, Tile Floor, Double Vanity, Tub
Primary Bedroom: Bath Adjoins, Walk-in Closet, Wall-to-Wall Carpet, Window Treatment
Rooms Total: 15
Sewer: Public Sewer
Smart Technology: Thermostat
Special View Info: Woods
SQFT Basement: 1460
Study: Wood Floor
Tax Abatement: No
Water: Public
Water Heater: Gas
Window Features: LowE, Double Hung, Vinyl
Wooded: Yes
Room Sizes
Primary Bedroom: 16 X 14 Level - 2
Bedroom 2: 13 X 12 Level - 2
Bedroom 3: 13 X 12 Level - 2
Bedroom 4: 12 X 12 Level - 2
Bedroom 5: 18 X 16 Level - Lower
Breakfast Room: 14 X 12 Level - 1
Dining Room: 14 X 12 Level - 1
Entry: 13 X 7 Level - 1
Great Room: 20 X 15 Level - 1
Living Room: 15 X 12 Level - 1
Laundry Room: 11 X 6 Level - 1
Recreation Room: 23 X 13 Level - Lower
Study/Den: 14 X 12 Level - 1
Local Schools
School District: Lakota
Listed By / Shown By
Listed By
Agency Name: RE/MAX Victory + Affiliates
Agent Name: Andrea Johnson
Agency Phone: 513-813-4098

Shown By
Agent Name: Aeronica Hamilton
Agent Phone: (419) 989-0448
Agency Title: Key Realty

Estimate Your Payment
Estimated Payment
$ 4,814.22 per month $3,999.51 Principal & Interest $606.17 Property Tax $208.54 Homeowner's Insurance
7320 Cedarcrest Drive | MLS# 1887981
This single family home located at 7320 Cedarcrest Drive, Liberty Township, OH 45044 is currently listed for sale with an asking price of $715,000. This property was built in 2003 and has 5 bedrooms and 3 full and 1 partial baths with 4959 sq. ft. Cedarcrest Drive is located in the Cedarbrook subdivision within the Lakota school district. Search Cedarbrook real estate on www.aghhomes.com today.