
BEDS2
BATHS1 full
SQUARE FEET884
MLS#1888041
STATUSActive
PROPERTY TYPEResidential - Single Family
SCHOOLThree Rivers S
Property Description
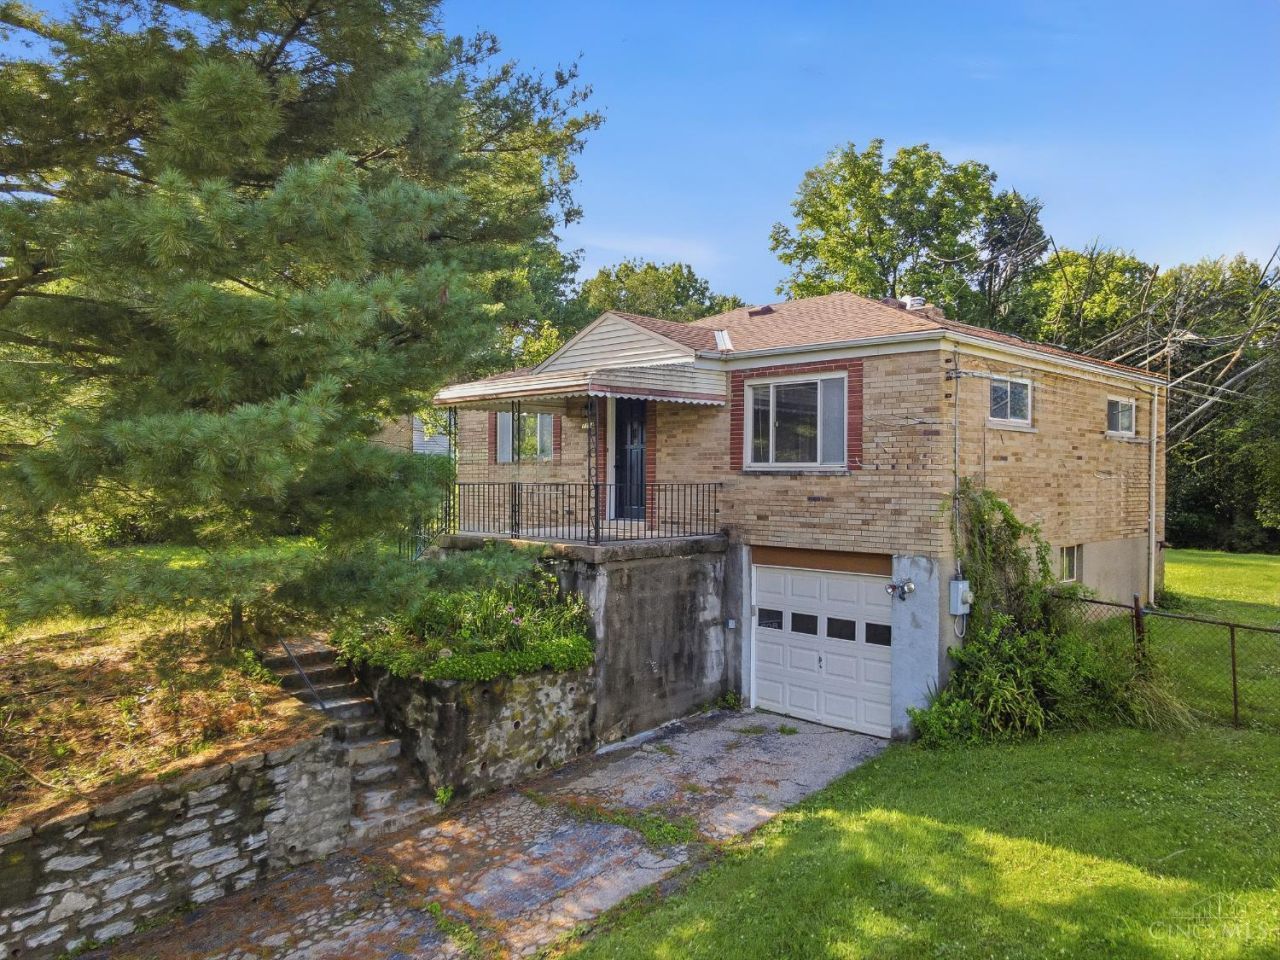
Discover comfort, character, and modern updates in this charming 2-bedroom, 1-bath brick ranch. Hardwood floors flow throughout the main level. The kitchen offers white shaker cabinets, quartz countertops, stainless steel appliances, and an original mint-green and black tile backsplash. The updated bathroom features a matte-black vanity and fixtures complemented by original two-tone tile. The finished lower level provides a flexible family or bonus room, perfect for entertaining, a home office, or a workout area. A built-in garage and spacious backyard situated on a .53-acre lot complete the home. Conveniently located near Miami Whitewater Forest, local restaurants, shopping, and I-74, with easy access to Downtown Cincinnati. Come see everything this charming home has to offer!
Property Features
Property Type: Residential - Single Family
Basement: Partial
Basement: Yes
Cooling: Central Air
Garage: 1
Heating: Forced Air, Gas
Home Style: Ranch
Lot Size: 0.53 Acres
Roof Type: Shingle
Stories: 1.0
Taxes: $1,890
Year Built: 1953
Feature Descriptions
Basement Fatures: Finished, Vinyl Floor
Days on Site: 4
Exterior: Brick
Foundation: Block
Garage/Carport: Built in, Garage Attached
Gas: Propane
Kitchen: Quartz Counters
Lot Dimensions: 90x255
Parcel #: 5700030012400
Parking: Driveway
Primary Bathroom: Tub w/Shower
Primary Bedroom: Wood Floor
Rooms Total: 7
Sewer: Septic Tank
SQFT Basement: 884
Tax Abatement: No
Water: Public
Water Heater: Gas
Window Features: Vinyl
Room Sizes
Primary Bedroom: 14 X 11 Level - 1
Bedroom 2: 12 X 9 Level - 1
Dining Room: 12 X 8 Level - 1
Family Room: 20 X 14 Level - Basement
Living Room: 16 X 11 Level - 1
Local Schools
School District: Three Rivers S
Listed By / Shown By
Listed By
Agency Name: eXp Realty
Agent Name: Arthur Greenlee
Agency Phone: 8662124991

Shown By
Agent Name: Aeronica Hamilton
Agent Phone: (419) 989-0448
Agency Title: Key Realty

Estimate Your Payment
Estimated Payment
$ 1,628.26 per month $1,397.87 Principal & Interest $157.50 Property Tax $72.89 Homeowner's Insurance
7314 Dog Trot Road | MLS# 1888041
This single family home located at 7314 Dog Trot Road, Miami Twp, OH 45248 is currently listed for sale with an asking price of $249,900. This property was built in 1953 and has 2 bedrooms and 1 full baths with 884 sq. ft. Dog Trot Road is located within the Three Rivers S school district. Search Miami Twp real estate on www.aghhomes.com today.