
BEDS4
BATHS2 full
SQUARE FEET2,217
MLS#1880675
STATUSActive
PROPERTY TYPEResidential - Single Family
SCHOOLNorthwest
Property Description
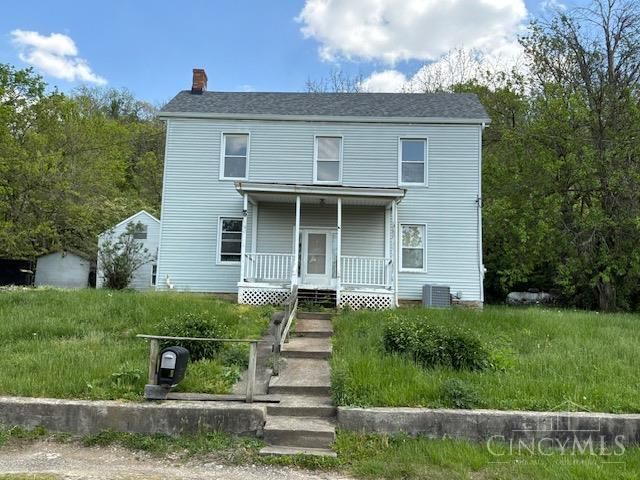
Unique 4 Bedroom Country Home waiting to be customized to your personal tastes. Spacious 1.5 Acre wooded lot with detached Garage/Workshop & Utility Shed. Quiet Country Setting. Large Kitchen, Breakfast Nook, Dining Room, Living Room, Den on 2nd Floor with walkout to balcony.
Property Features
Property Type: Residential - Single Family
Basement: Partial
Basement: Yes
Cooling: Ceiling Fans, Central Air
Garage: 1
Heating: Baseboard, Forced Air, Gas Furn EF Rtd 95%+
Home Style: Traditional
Lot Size: 1.54 Acres
Roof Type: Shingle
Stories: 2.0
Taxes: $3,924
Year Built: 1865
Amenities
Balcony
Porch
Wooded Lot
Feature Descriptions
Access: Paved Road
Appliances: Oven/Range, Refrigerator
Basement Fatures: Concrete Floor, Unfinished
Buildings: Shed, Workshop
Days on Site: 1
Exterior: Vinyl Siding
Foundation: Stone
Garage/Carport: Garage Detached
Gas: Propane
Kitchen: Pantry, Vinyl Floor, Wood Cabinets
Lot Dimensions: Irregular
Mechanical Systems: Garage Door Opener, Sump Pump
Miscellaneous: Ceiling Fan, Handyman
Parcel #: 510-0440-0091-00
Parking: Driveway
Primary Bathroom: Shower
Primary Bedroom: Bath Adjoins, Wall-to-Wall Carpet
Rooms Total: 8
Sewer: Septic Tank
Special View Info: Valley, Woods
SQFT Basement: 576
Study: Walkout, Wall-to-Wall Carpet
Tax Abatement: No
Topography: Sloped
Water: Cistern
Water Heater: Electric
Window Features: Double Hung, Wood
Wooded: Yes
Room Sizes
Primary Bedroom: 15 X 14 Level - 1
Bedroom 2: 14 X 12 Level - 2
Bedroom 3: 14 X 12 Level - 2
Bedroom 4: 14 X 13 Level - 2
Breakfast Room: 13 X 8 Level - 1
Dining Room: 13 X 13 Level - 1
Living Room: 15 X 14 Level - 1
Laundry Room: 9 X 7 Level - 1
Study/Den: 9 X 7 Level - 2
Local Schools
School District: Northwest
Listed By / Shown By
Listed By
Agency Name: West Fork Realty Group, LLC
Agent Name: David Kraut
Agency Phone: 513-604-1815

Shown By
Agent Name: Aeronica Hamilton
Agent Phone: (419) 989-0448
Agency Title: Key Realty

Estimate Your Payment
Estimated Payment
$ 2,298.60 per month $1,873.89 Principal & Interest $327.00 Property Tax $97.71 Homeowner's Insurance
7312 E Miami River Road | MLS# 1880675
This single family home located at 7312 E Miami River Road, Colerain Township, OH 45247 is currently listed for sale with an asking price of $335,000. This property was built in 1865 and has 4 bedrooms and 2 full baths with 2217 sq. ft. E Miami River Road is located within the Northwest school district. Search Colerain Township real estate on www.aghhomes.com today.