
BEDS2
BATHS1 full
SQUARE FEET972
MLS#310764
STATUSActive
PROPERTY TYPEResidential - Single Family
SCHOOLParkway
Property Description
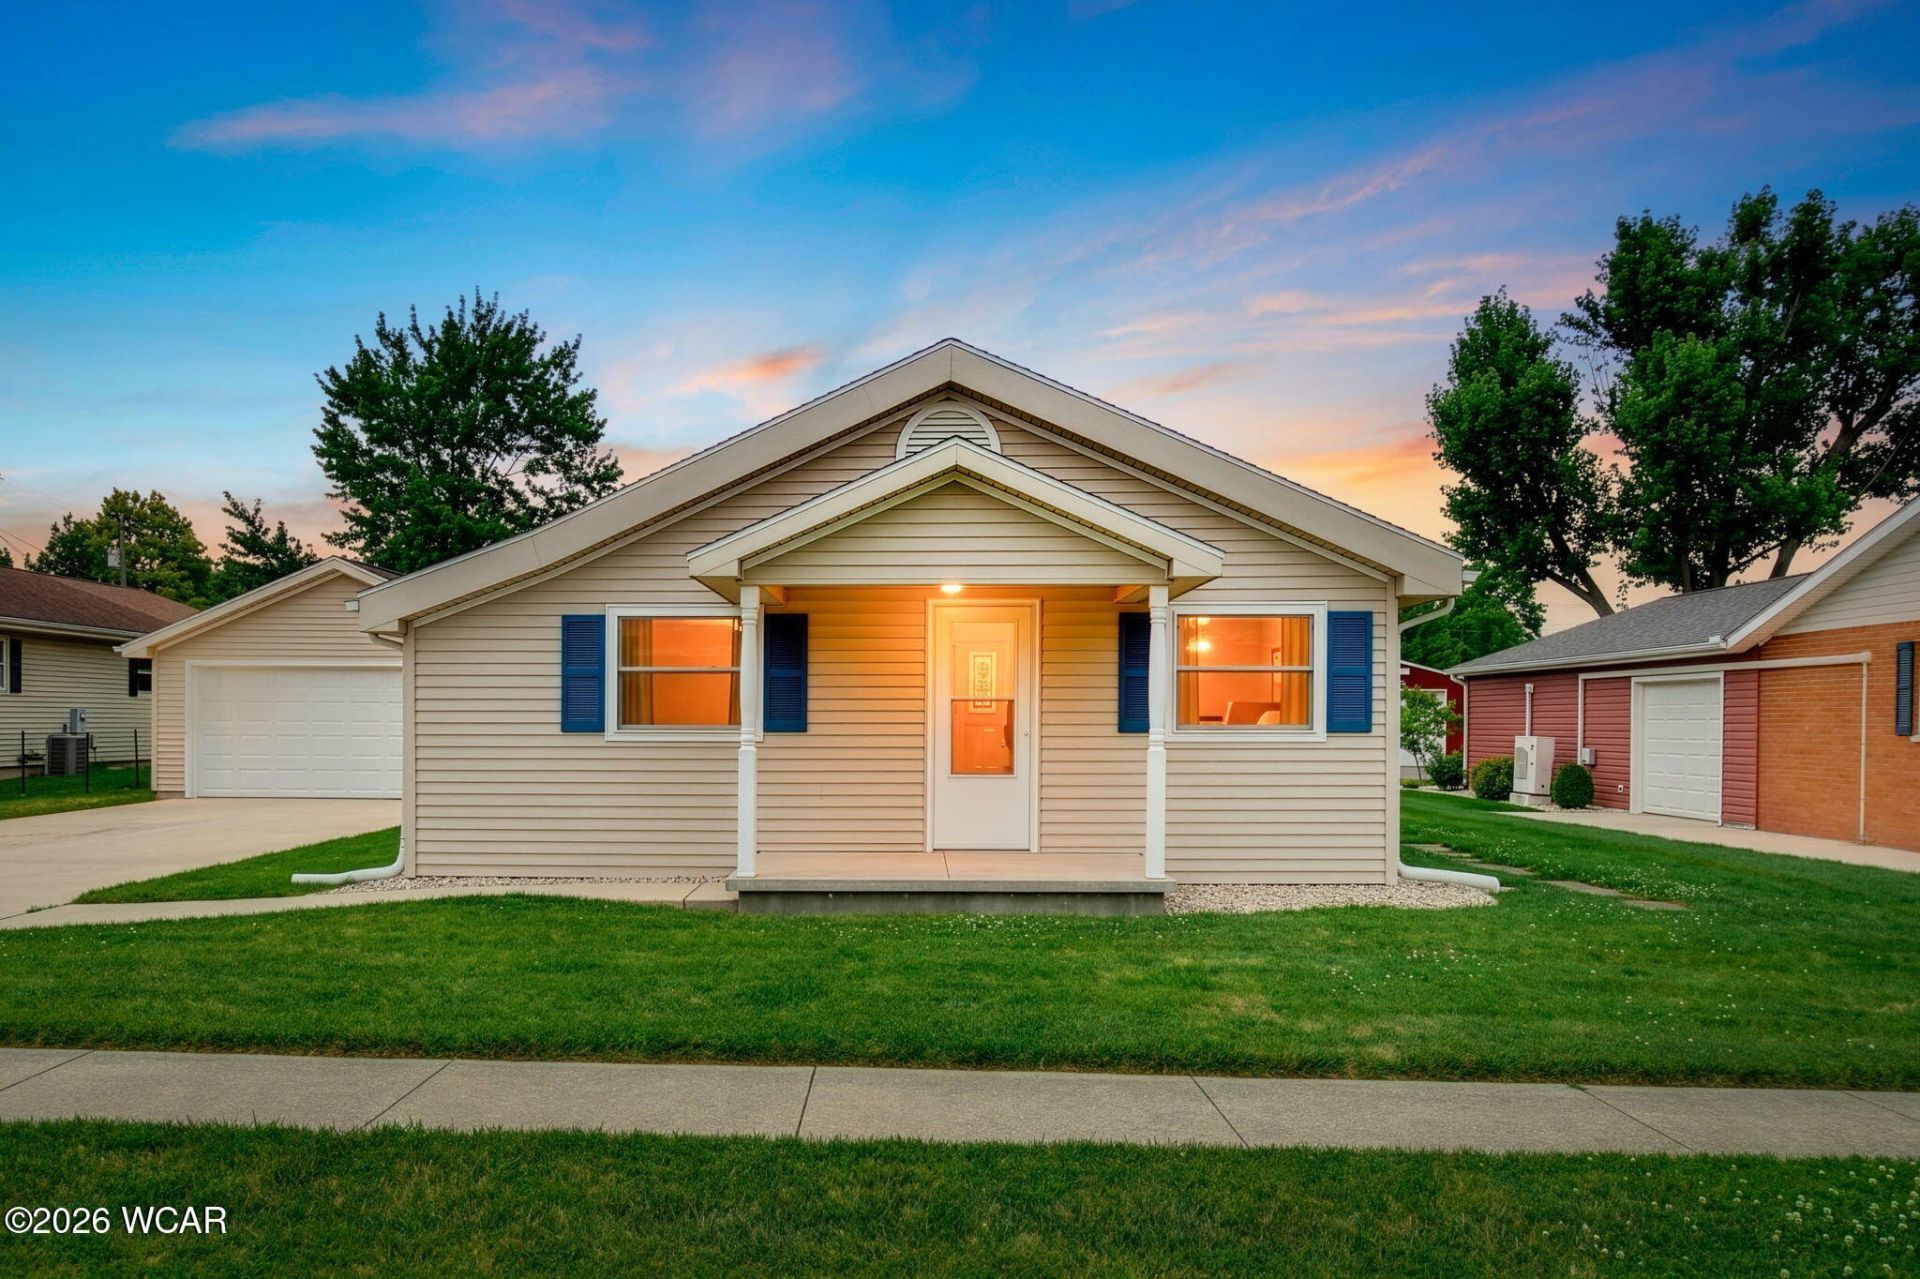
Stop Scrolling, this is the one! This isnt your typical remodeled home. This home has been completely transformed from top to bottom and lives like new construction, without the new construction price tag. With 2 bedrooms, 1 bathroom, and a layout that flows beautifully, this is a home where the updates speak for themselves. The 2026 remodel includes a stunning kitchen with Shenandoah wood cabinetry, a fully renovated bathroom, new drywall throughout for a clean and polished finish, brand-new flooring, new exterior doors, and new construction windows. Wiring and plumbing have both been fully updated as well. The HVAC system is newer (2024) and the water heater was installed in 2019, meaning the essentials are handled and utilities are low. This is a truly turnkey property. Outside, youll find a huge, private yard offering endless possibilities...room for gardening, entertaining, pets, or simply enjoying the extra space. Lots this size are hard to find in town. A 2-car garage with a new garage door and opener, plus a paved driveway, complete the package. Homes this thoroughly updated dont stay on the market long. Schedule your showing today-this one wont last long.
Property Features
Property Type: Residential - Single Family
Cooling: Central Air
Garage: 2
Heating: Natural Gas
Home Style: Ranch
Taxes: $1,188
Year Built: 1940
Feature Descriptions
Appliances: Gas Water Heater
Days on Site: 20
Exterior: Vinyl Siding
Foundation: Crawl Space
Parcel #: 080422000000
Parking: Detached, Garage Door Opener
Patio/Porch: Covered
Rooms Total: 6
Sewer: Public Sewer
Water: Public
Room Sizes
Living Room: 22.20 X 9.11 Level - F
Kitchen: 15.20 X 17.70 Level - F
Bedroom 1: 14.40 X 15.30 Level - F
Bedroom 2: 13.80 X 9.20 Level - F
Laundry: 11.20 X 7.10 Level - F
Bonus Room: 11.20 X 7.40 Level - F
Local Schools
School District: Parkway
Listed By / Shown By
Listed By
Agency Name: Suchland Realty Group
Agent Name: Cassandra Bell
Agency Phone: (419) 953-3752

Shown By
Agent Name: Aeronica Hamilton
Agent Phone: (419) 989-0448
Agency Title: Key Realty

Estimate Your Payment
Estimated Payment
$ 1,216.63 per month $1,062.25 Principal & Interest $99.00 Property Tax $55.39 Homeowner's Insurance
711 Columbia Street | MLS# 310764
This single family home located at 711 Columbia Street, Rockford, OH 45882 is currently listed for sale with an asking price of $189,900. This property was built in 1940 and has 2 bedrooms and 1 full baths with 972 sq. ft. Columbia Street is located within the Parkway school district. Search Rockford real estate on www.aghhomes.com today.