
BEDS3
BATHS2 full 1 partial
SQUARE FEET3,466
MLS#226037551
STATUSActive
PROPERTY TYPEResidential - Single Family
SUBDIVISIONLake of The Woods
SCHOOLBIG WALNUT LOCAL
Property Description
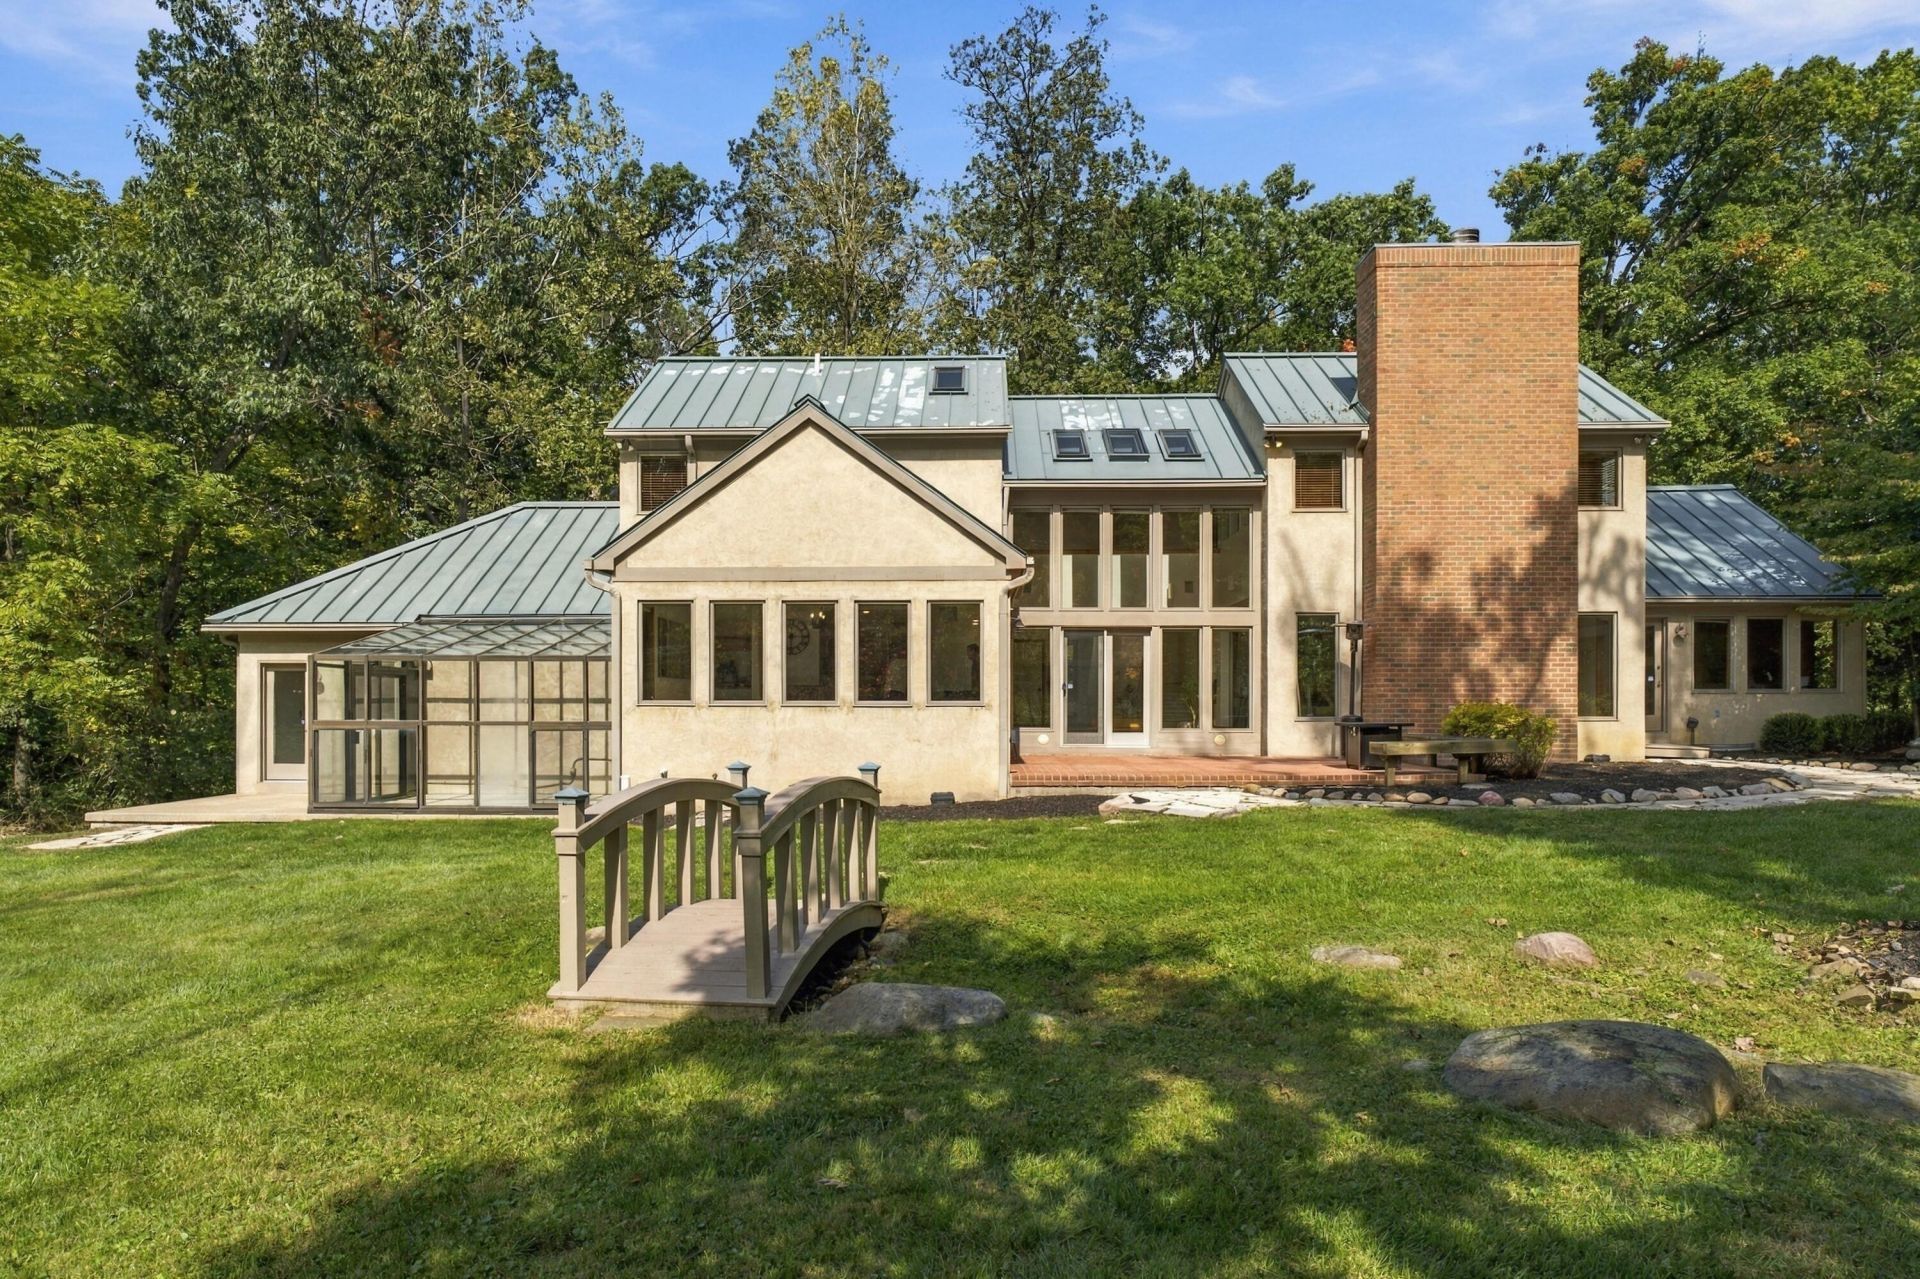
Welcome to this one-of-a-kind home situated on 4.34 acres between Westerville and New Albany, just minutes from Hoover Reservoir. Tucked back into a wooded setting, the home features floor-to-ceiling windows in the two-story great room, bringing in plenty of natural light and views of the surrounding property.The kitchen opens to a spacious dining area surrounded by windows, while the family room offers a cozy space with a fireplace. The first-floor primary suite is tucked away for privacy and also overlooks the wooded setting.A large bonus room on the entry level offers plenty of flexibility for a home office, workout room, craft room, guest space, or whatever fits your needs. Outside, enjoy the property from the gazebo or paver patio, along with the attached greenhouse.Additional features include a huge unfinished basement, whirlpool tub, tons of storage, spacious bedrooms, standing-seam metal roof, paver driveway, invisible fence, and NO HOA. A unique property in a great location close to Hoover Reservoir with plenty of space and privacy. Don't miss it!
Property Features
Property Type: Residential - Single Family
Basement: Crawl Space, Full
Cooling: Central Air
Garage: 3 car attached
Heating: Forced Air
Lot Size: 4.34 Acres
Taxes: $13,087
Year Built: 1997
Feature Descriptions
Days on Site: 27
Exterior: Brick, Stucco
Exterior Amenities: Waste Tr/Sys
Flooring: Laminate, Carpet, Ceramic/Porcelain
Interior Amenities: Central Vacuum, Whirlpool/Tub
Lot: Wooded
Parcel #: 317-441-05-005-000
Parking: Garage Door Opener, Attached Garage
Wooded: Yes
Local Schools
School District: BIG WALNUT LOCAL
Listed By / Shown By
Listed By
Agency Name: Associates Realty
Agent Name: Eric P Gute
Agency Phone: 614-942-5840

Shown By
Agent Name: Aeronica Hamilton
Agent Phone: (419) 989-0448
Agency Title: Key Realty

Estimate Your Payment
Estimated Payment
$ 6,622.25 per month $5,257.53 Principal & Interest $1,090.58 Property Tax $274.14 Homeowner's Insurance
7077 Duncans Glen Drive | MLS# 226037551
This single family home located at 7077 Duncans Glen Drive, Westerville, OH 43082 is currently listed for sale with an asking price of $939,900. This property was built in 1997 and has 3 bedrooms and 2 full and 1 partial baths with 3466 sq. ft. Duncans Glen Drive is located in the Lake of The Woods subdivision within the BIG WALNUT LOCAL school district. Search Lake Of The Woods real estate on www.aghhomes.com today.