
BEDS4
BATHS2 full 1 partial
SQUARE FEET2,816
MLS#1886833
STATUSPending
PROPERTY TYPEResidential - Single Family
SCHOOLLakota
Property Description
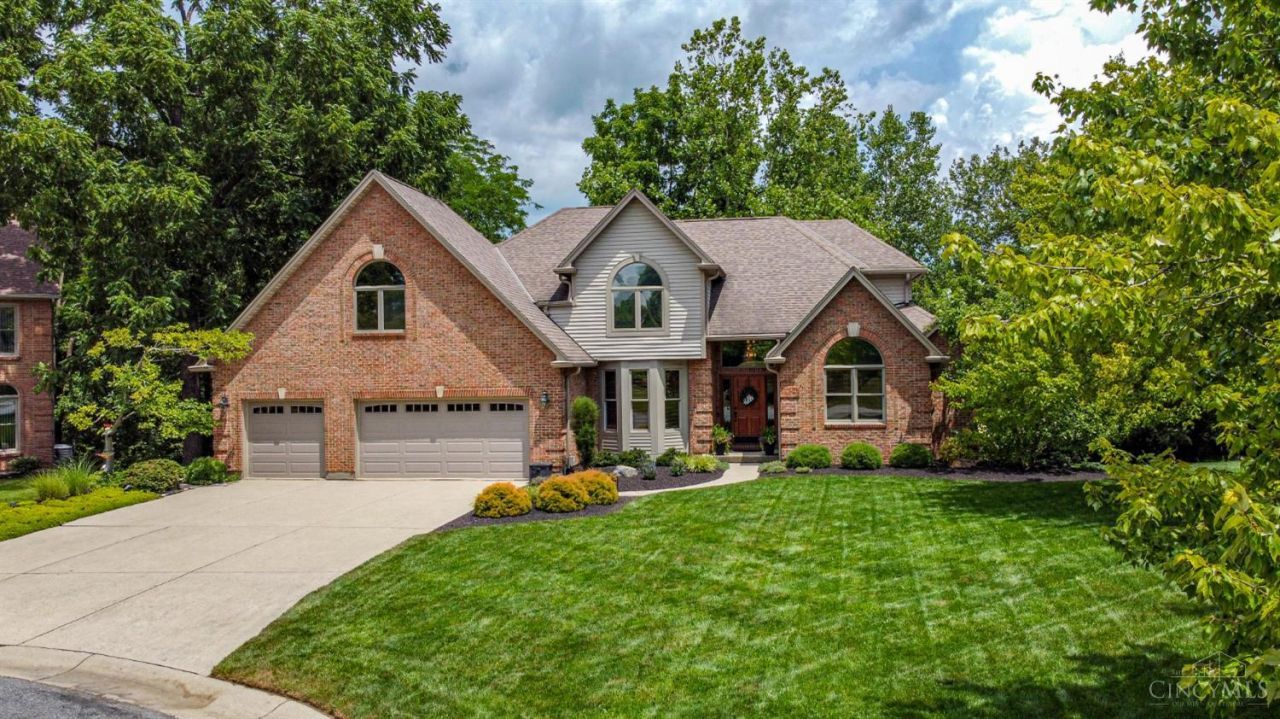
Marvelous 4 bedroom 2.5 brick home situated on acre lot on cul-de-sac street. Thiscustom built masterpiece has been meticulously maintained with beautiful upgrades throughout. First floor primary suite, study and inviting 15x22 screened-in porch for you to enjoy overlooking a private, serene backyard. Bonus/recreation room upstairs. Lower level has higher ceilings and a rough in for an additional bathroom. Pristine landscaping enhanced with outdoor lighting to create a inviting evening glow. The sprinkler system makes for ease in maintaining the lawn. Desirable location and quick to everything. Original owner. Fantastic Home!
Property Features
Property Type: Residential - Single Family
Basement: Full
Basement: Yes
Cooling: Central Air
Fireplaces: 1
Garage: 3
Heating: Gas
Home Style: Traditional
Lot Size: 1.18 Acres
Roof Type: Shingle
Stories: 2.0
Taxes: $5,754
Year Built: 1993
Amenities
Porch
Feature Descriptions
Basement Fatures: Bath Rough-In
Days on Site: 8
Exterior: Brick
Fireplace Features: Gas
Flex Rooms: Bonus Room
Foundation: Poured
Garage/Carport: Garage Attached
Gas: Natural
Great Room: Wood Floor
Kitchen: Planning Desk, Walkout, Gourmet, Island
Parcel #: D2020130000046
Primary Bathroom: Shower, Double Vanity, Jetted Tub
Primary Bedroom: Bath Adjoins
Rooms Total: 12
Sewer: Public Sewer
SQFT Basement: 1218
Tax Abatement: No
Water: Public
Water Heater: Other
Window Features: Wood
Room Sizes
Primary Bedroom: 15 X 12 Level - 1
Bedroom 2: 12 X 11 Level - 2
Bedroom 3: 13 X 12 Level - 2
Bedroom 4: 13 X 11 Level - 2
Breakfast Room: 16 X 12 Level - 1
Dining Room: 15 X 12 Level - 1
Entry: 8 X 12 Level - 1
Great Room: 21 X 17 Level - 1
Laundry Room: 10 X 6 Level - 1
Study/Den: 11 X 12 Level - 1
Local Schools
School District: Lakota
Listed By / Shown By
Listed By
Agency Name: eXp Realty
Agent Name: Monika Deroussel
Agency Phone: 8662124991

Shown By
Agent Name: Aeronica Hamilton
Agent Phone: (419) 989-0448
Agency Title: Key Realty

Estimate Your Payment
Estimated Payment
$ 4,452.13 per month $3,775.76 Principal & Interest $479.50 Property Tax $196.88 Homeowner's Insurance
7010 Birch Creek Court | MLS# 1886833
This single family home located at 7010 Birch Creek Court, Liberty Township, OH 45044 is currently listed for sale with an asking price of $675,000. This property was built in 1993 and has 4 bedrooms and 2 full and 1 partial baths with 2816 sq. ft. Birch Creek Court is located within the Lakota school district. Search Liberty Township real estate on www.aghhomes.com today.